
528 G Avenue S Saskatoon, Saskatchewan S7M 1V6

$349,900
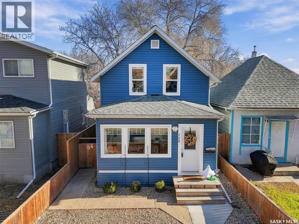
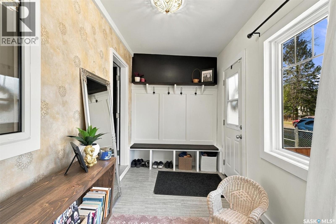
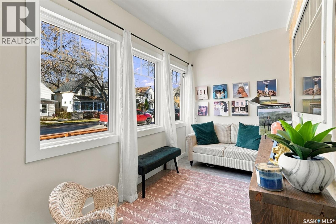
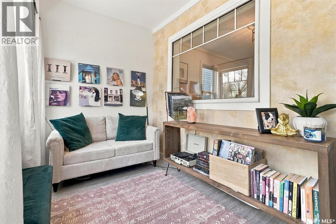
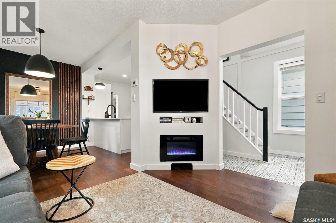
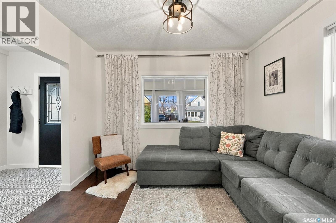
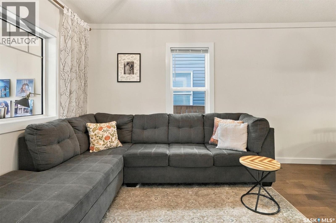
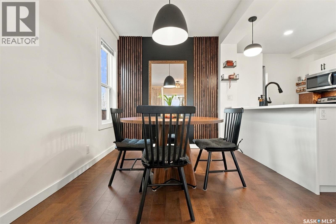
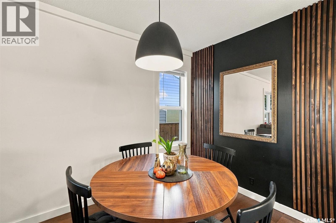
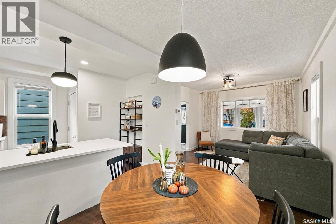
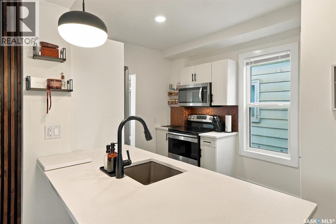
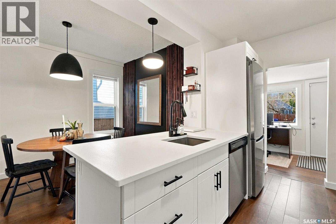
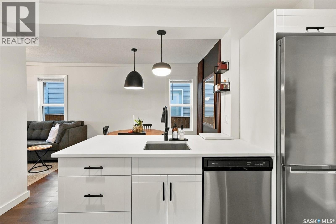
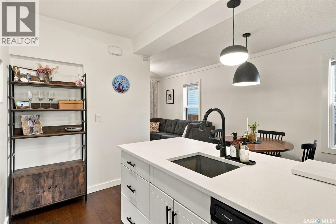
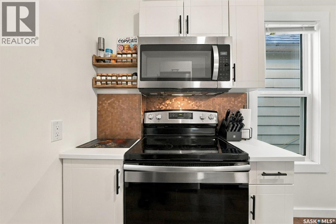
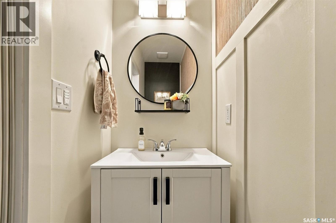
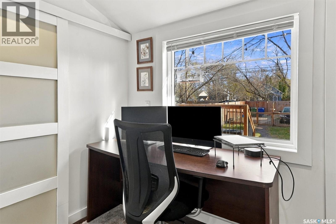
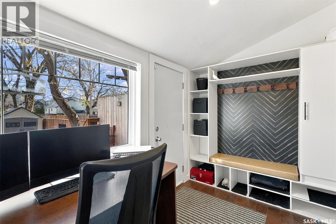
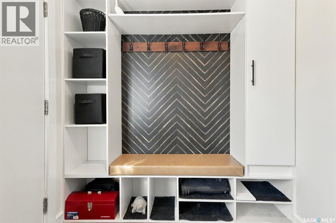
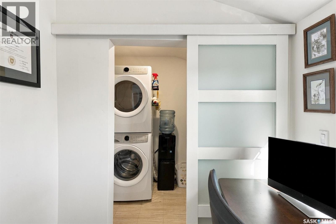
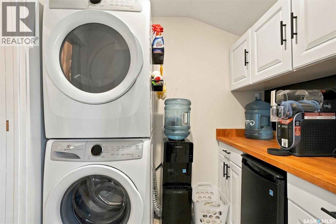
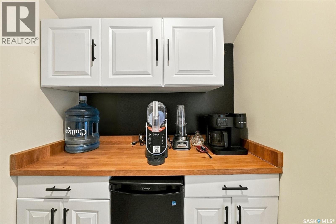
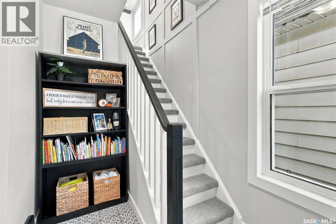
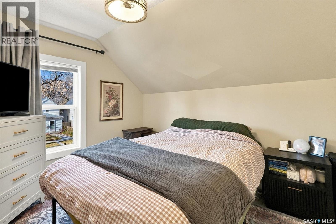
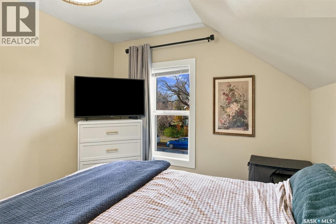
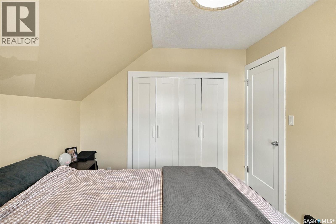
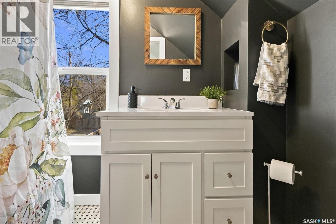
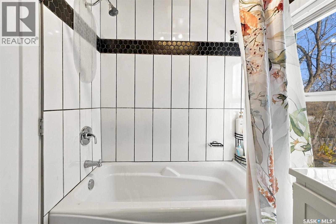
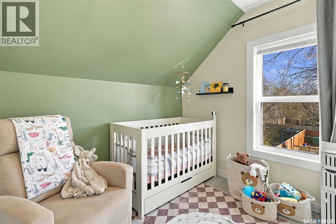
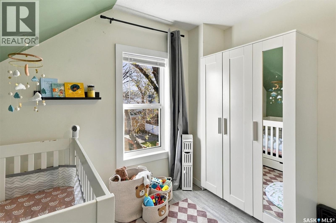
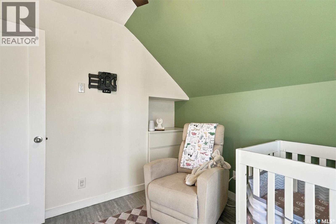
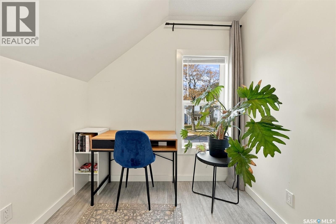
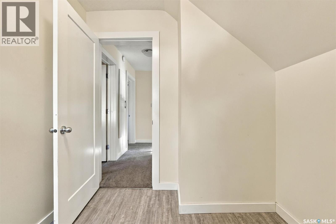
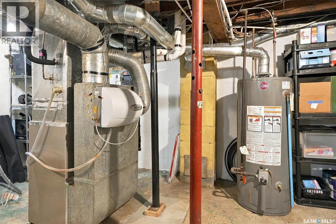
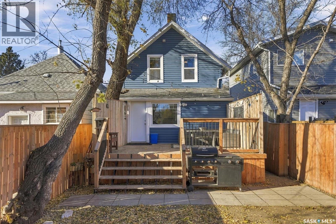
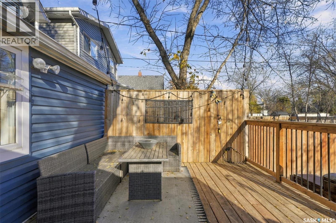
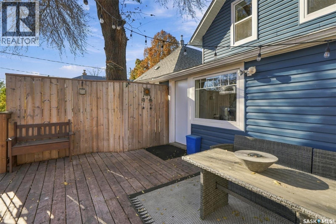
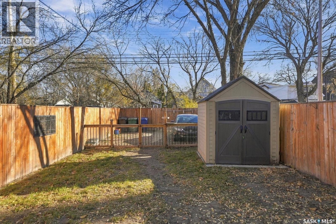
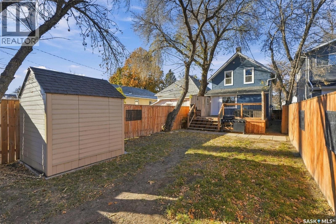
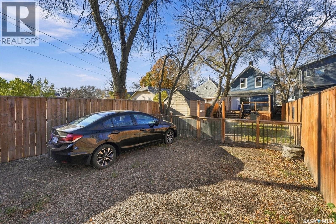
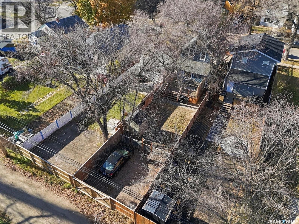
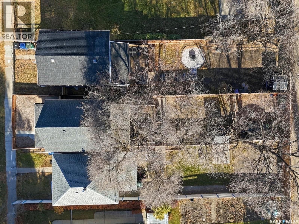
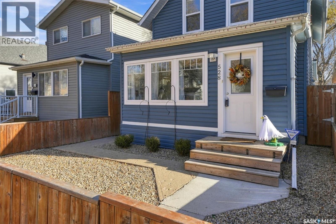
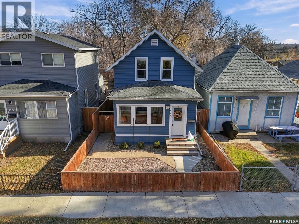
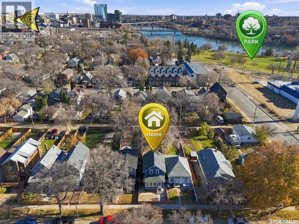
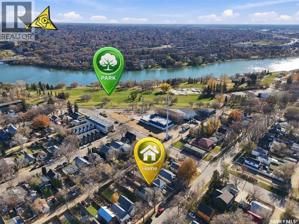
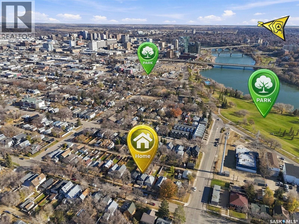
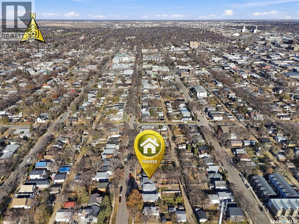
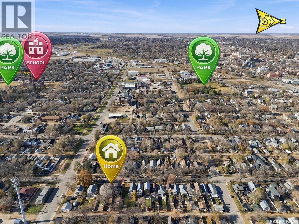
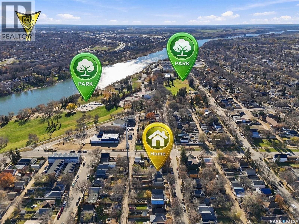
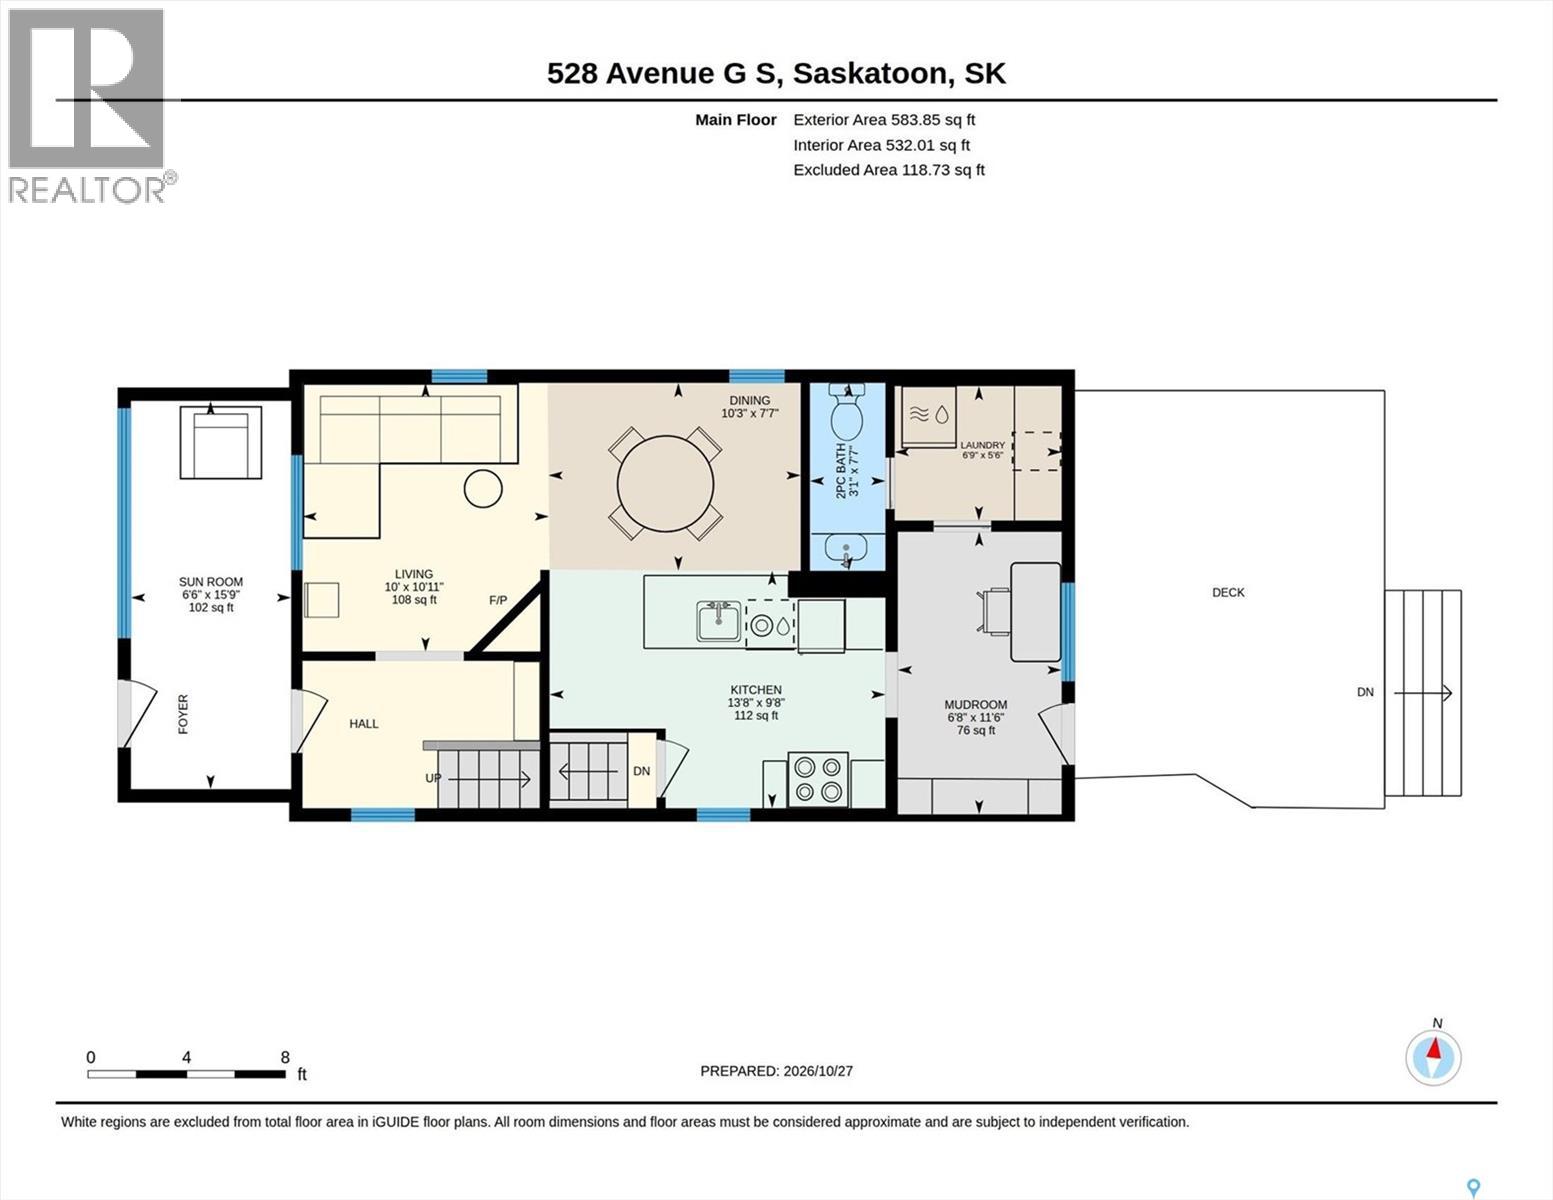
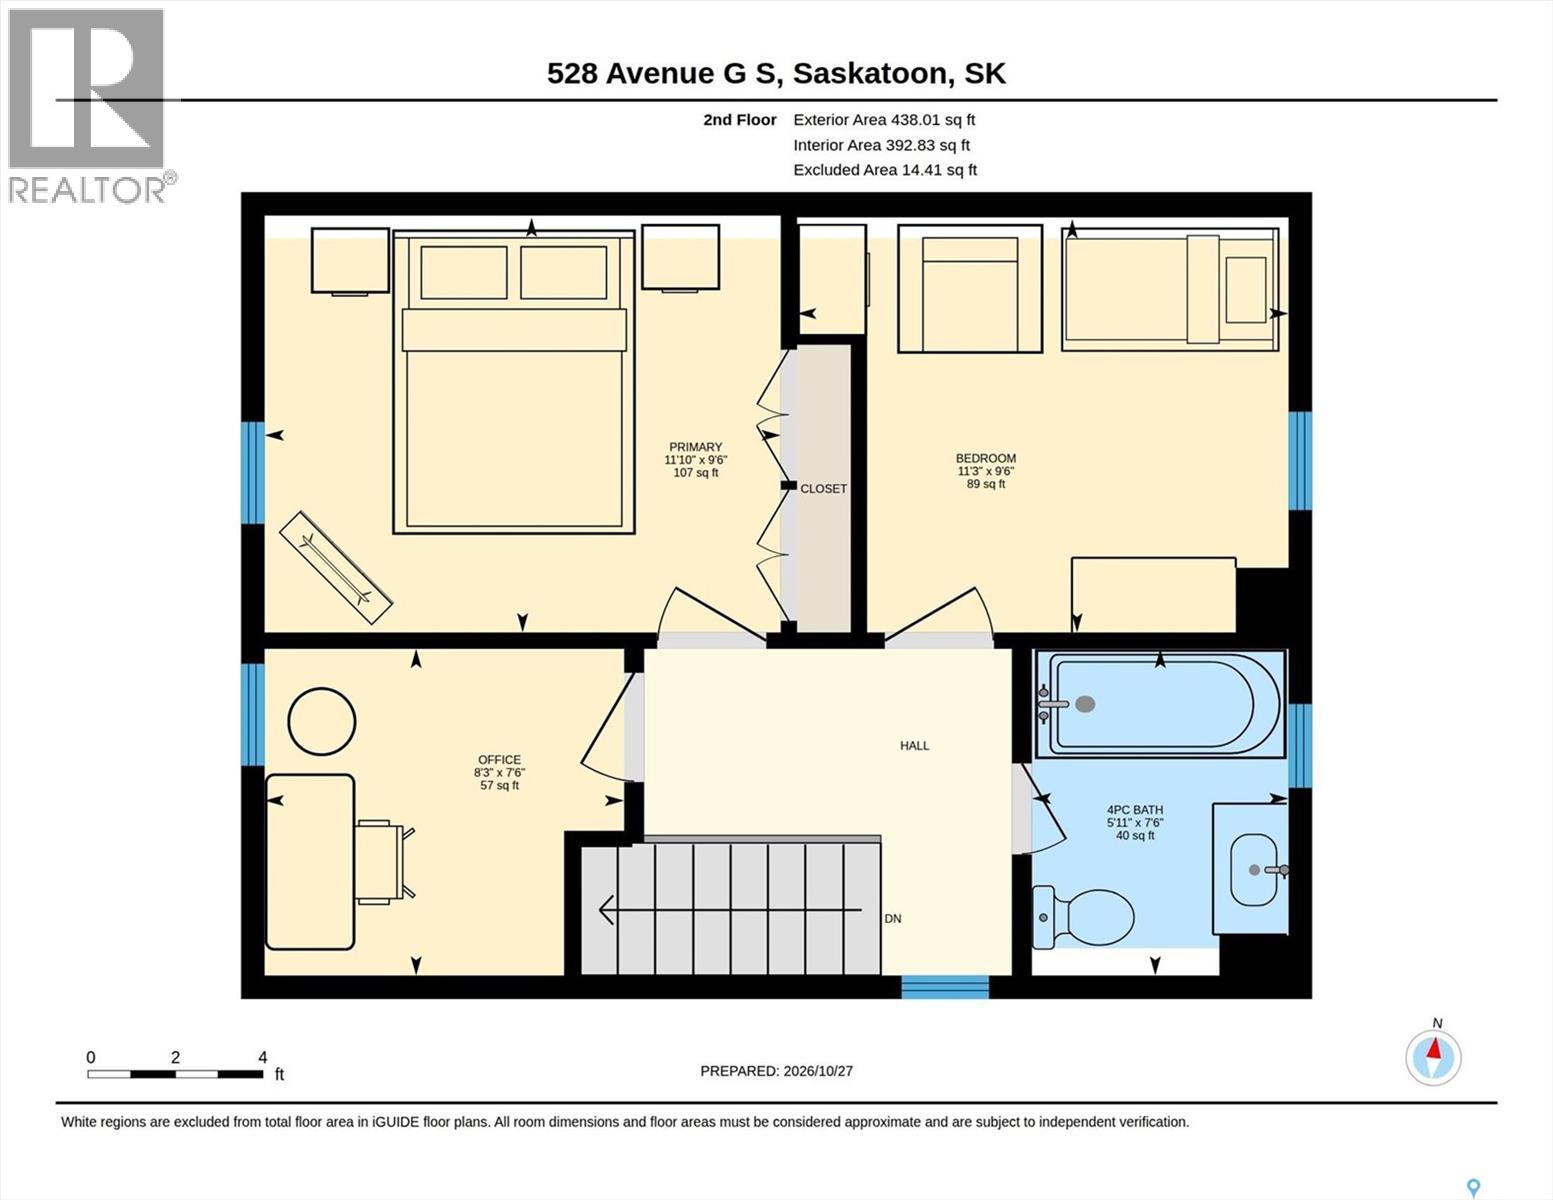
Nestled on a quiet street just two blocks from the river in Saskatoon's Riversdale, this upgraded two-storey home blends modern efficiency with classic charm. Over the last few years, nearly every major system has been renewed, including the furnace, A/C, upgraded electrical panel, most of the plumbing, windows, shingles, siding, soffits and more! The main level features durable engineered hardwood flooring flowing through a spacious living area and kitchen. The back veranda has been smartly converted into a functional laundry/mud room, office area, butler’s pantry complete with a mini-fridge, complemented by a refreshed guest bathroom nearby. For year-round enjoyment, the front veranda is now a cozy, fully insulated four-season room equipped with electric heat and spray foam. Upstairs, you'll find fresh carpeting on the stairs and landing, three bedrooms, and a beautifully updated full bathroom with newer tile work and flooring. The primary bedroom includes a custom-built closet maximized for storage. Additional interior upgrades include new lighting throughout, central A/C, and a newer fridge, washer, and dryer. The exterior is designed for low-maintenance living and outdoor entertaining. The front yard features stone, an integrated drip-watering system for planters and is fully fenced in. The backyard offers a private deck, patio space, a garden shed, and secure parking for two vehicles behind a newer back gate in a space that would be great to build a garage! This turnkey property is completely move-in ready in a prime location. (id:64988)
Property Details
| MLS® Number | SK052138 |
| Property Type | Single Family |
| Neigbourhood | Riversdale |
| Features | Treed, Rectangular |
| Structure | Deck, Patio(s) |
Building
| Bathroom Total | 2 |
| Bedrooms Total | 3 |
| Appliances | Washer, Refrigerator, Dishwasher, Dryer, Microwave, Alarm System, Window Coverings, Storage Shed, Stove |
| Architectural Style | 2 Level |
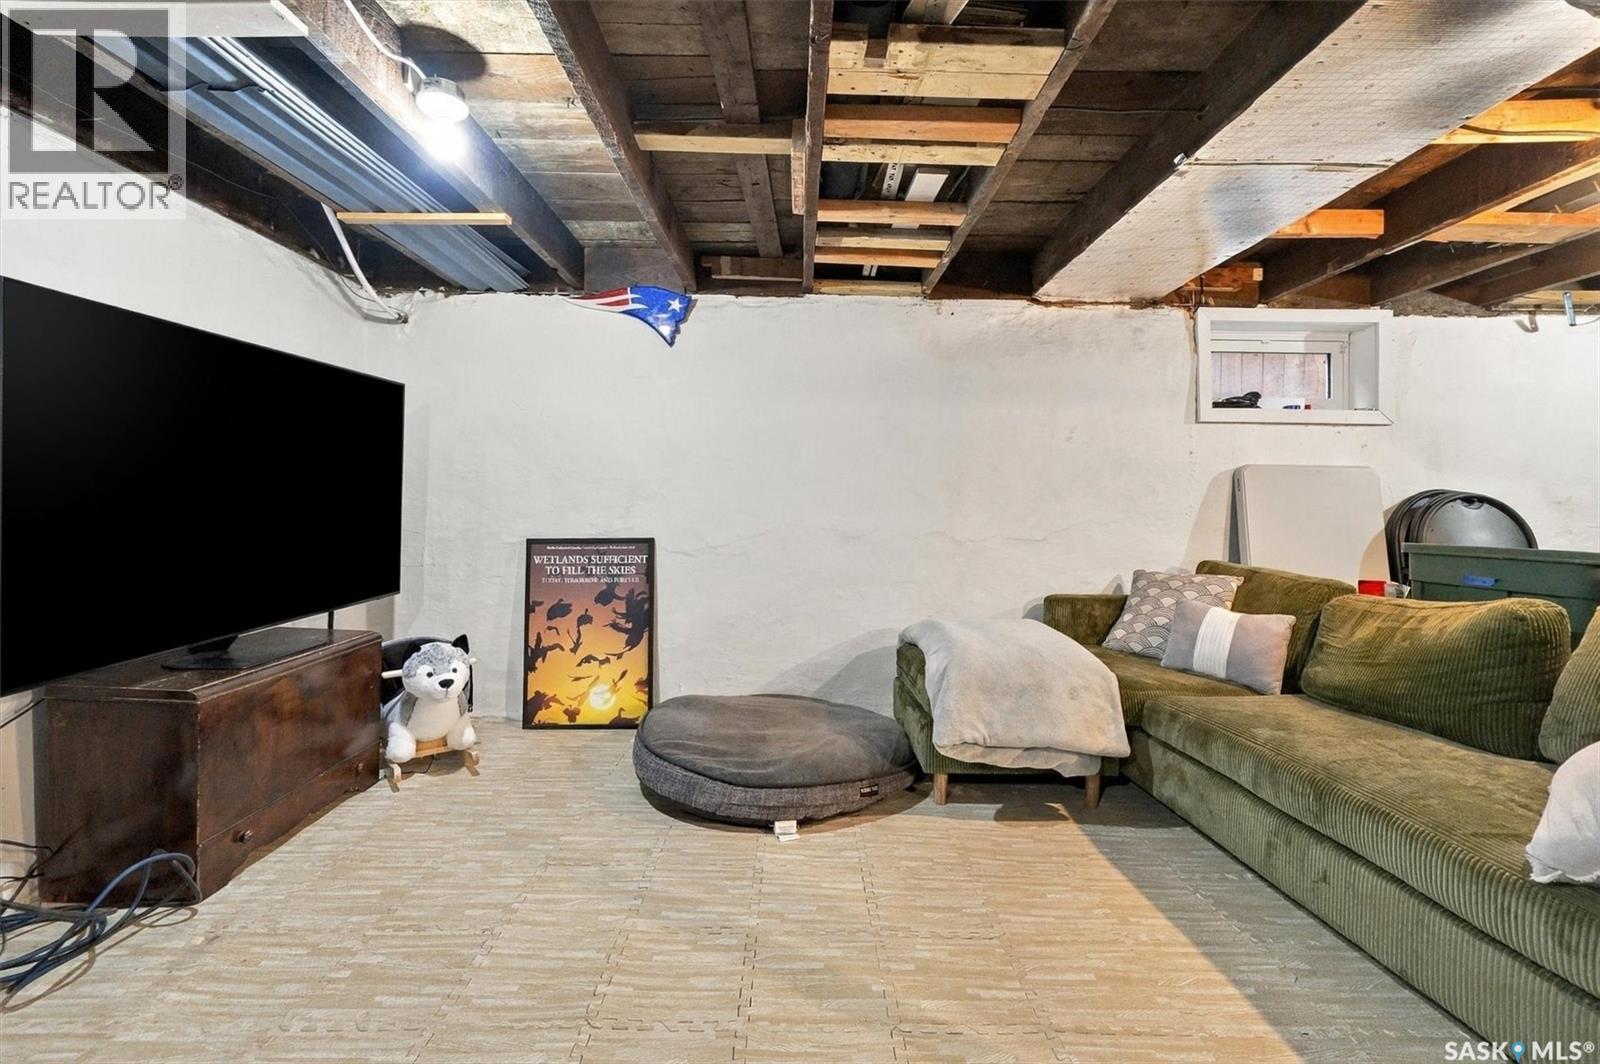
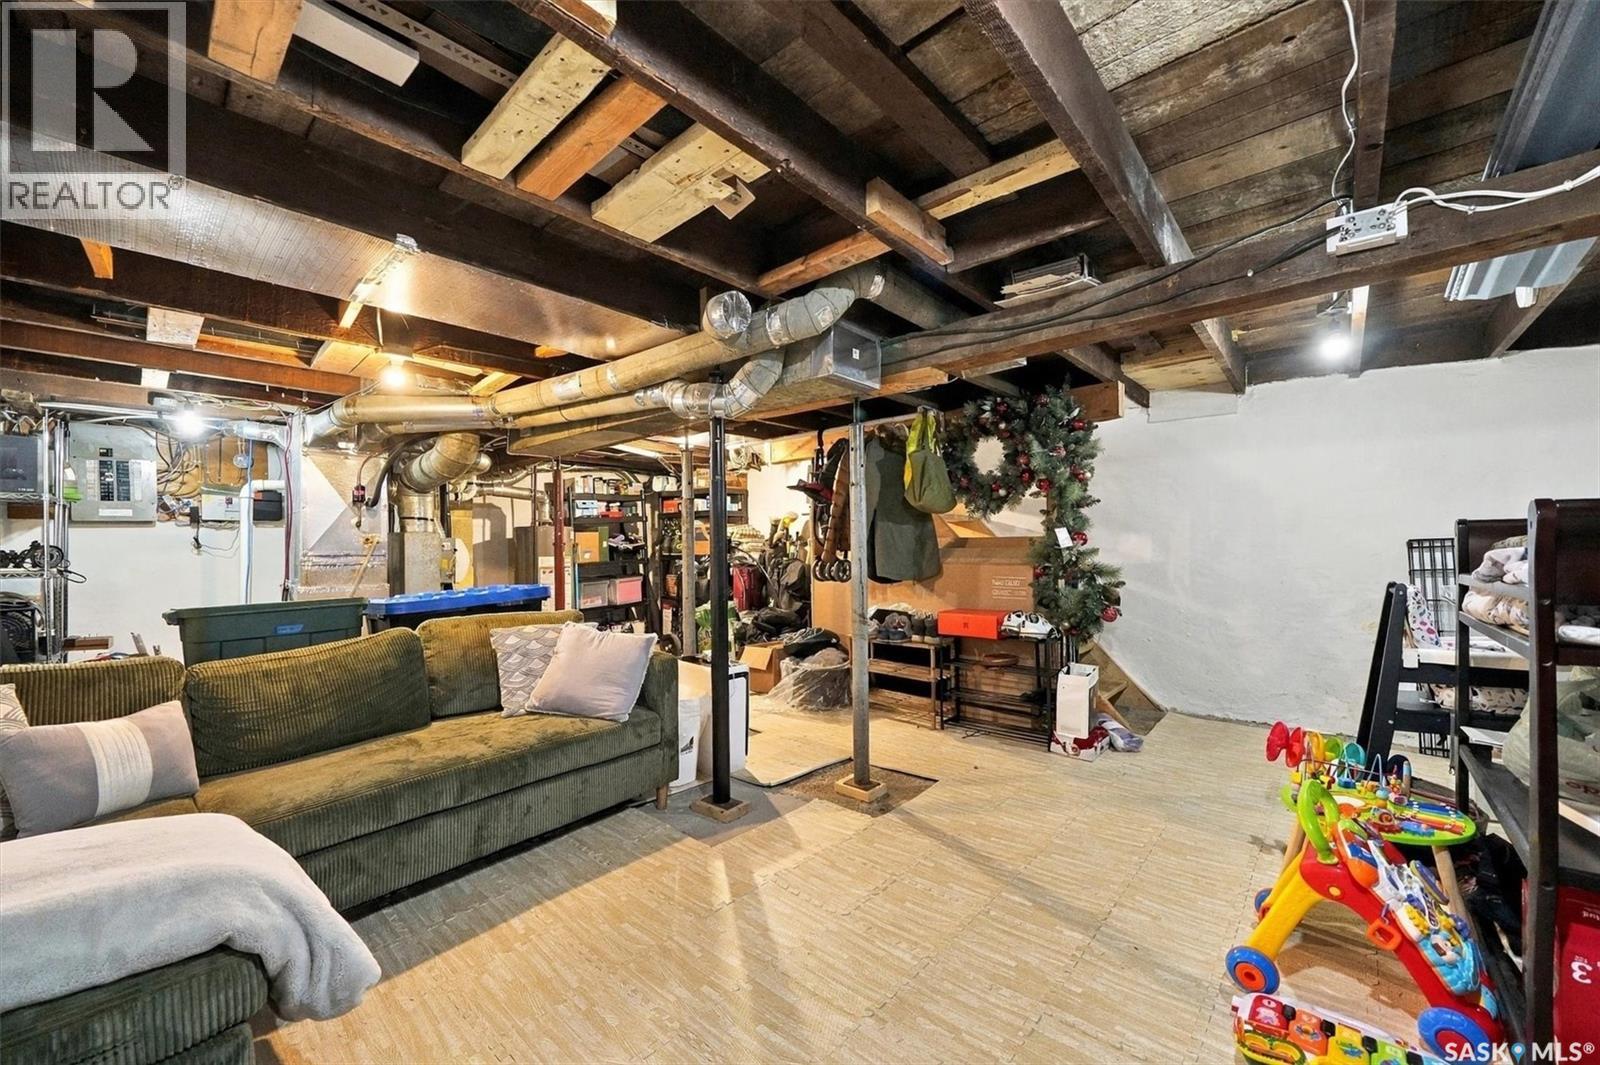
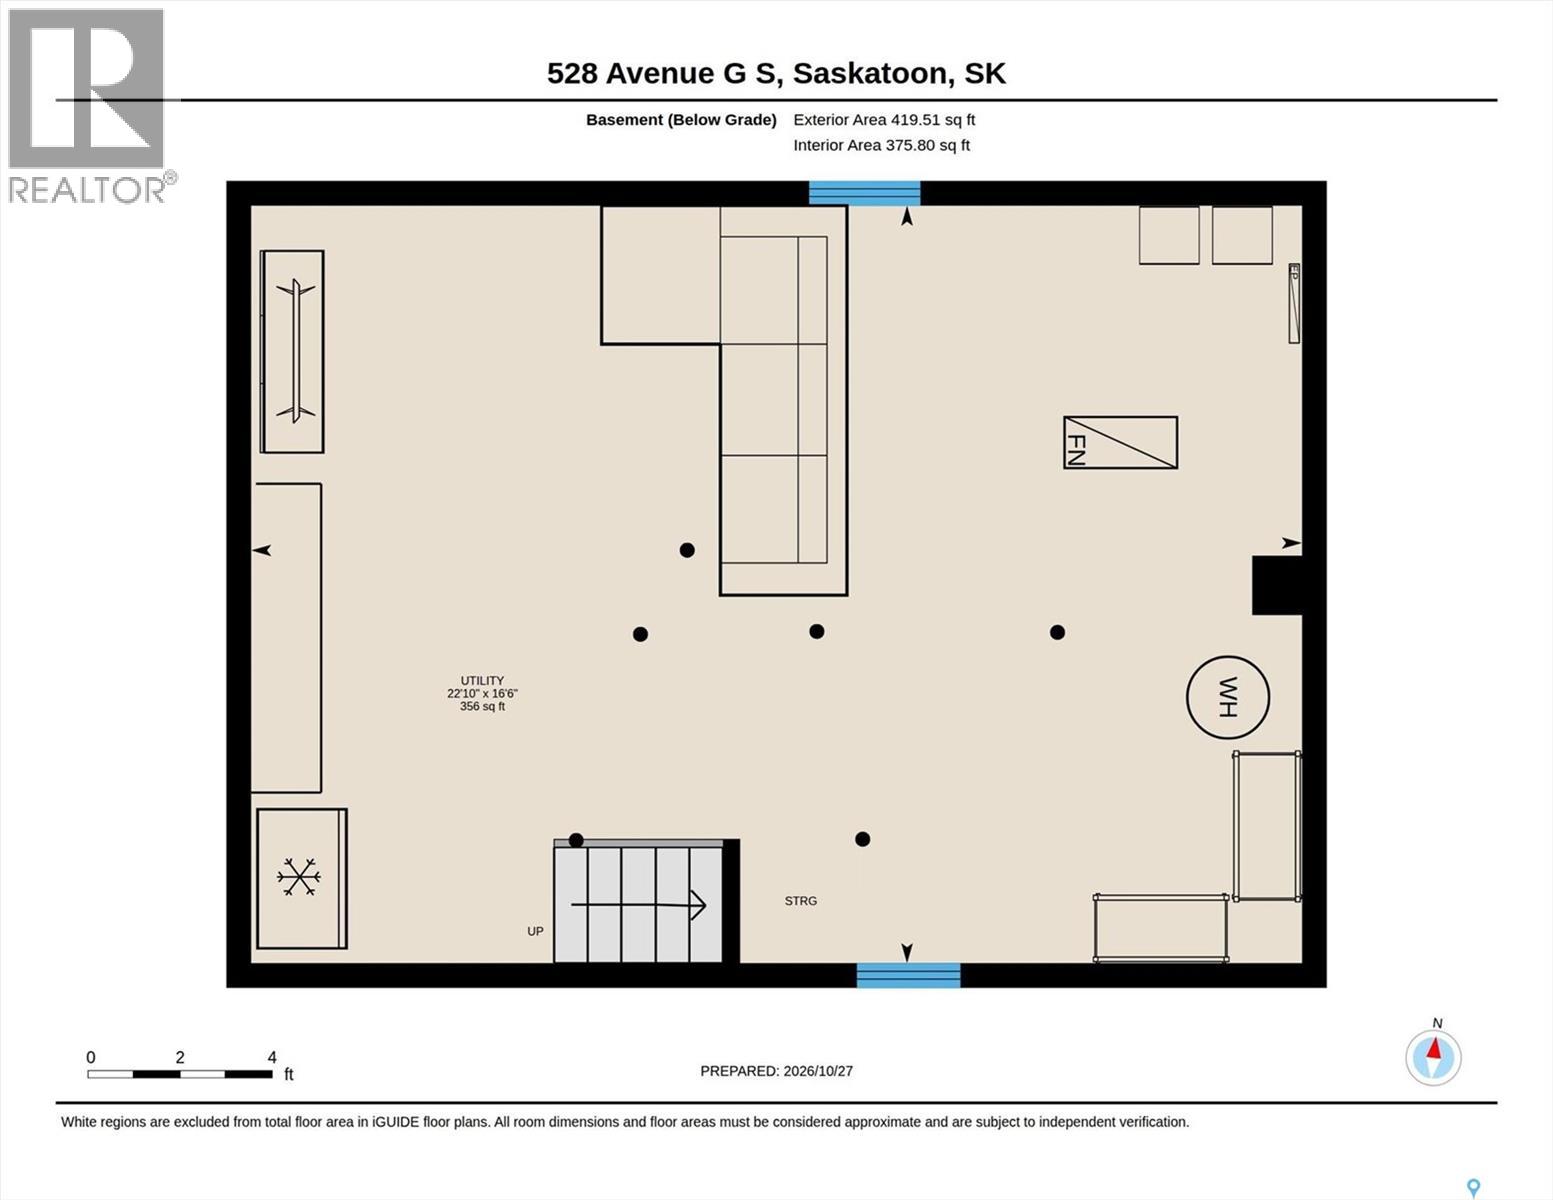
| Basement Development | Unfinished |
| Basement Type | Full (unfinished) |
| Constructed Date | 1915 |
| Construction Style Attachment | Detached |
| Cooling Type | Central Air Conditioning |
| Fire Protection | Alarm System |
| Fireplace Fuel | Electric |
| Fireplace Present | Yes |
| Fireplace Type | Conventional |
| Heating Fuel | Natural Gas |
| Heating Type | Forced Air |
| Stories Total | 2 |
| Size Interior | 1,022 Ft2 |
| Type | House |
Parking
| None | |
| Gravel | |
| Parking Space(s) | 2 |
Land
| Acreage | No |
| Fence Type | Fence |
| Landscape Features | Lawn |
| Size Frontage | 25 Ft |
| Size Irregular | 3200.00 |
| Size Total | 3200 Sqft |
| Size Total Text | 3200 Sqft |
Rooms
| Level | Type | Length | Width | Dimensions |
|---|---|---|---|---|
| Second Level | Primary Bedroom | 9 ft ,4 in | 11 ft ,8 in | 9 ft ,4 in x 11 ft ,8 in |
| Second Level | Bedroom | 7 ft ,4 in | 8 ft ,1 in | 7 ft ,4 in x 8 ft ,1 in |
| Second Level | Bedroom | 9 ft ,7 in | 9 ft ,4 in | 9 ft ,7 in x 9 ft ,4 in |
| Second Level | 4pc Bathroom | - x - | ||
| Basement | Other | - x - | ||
| Main Level | Foyer | 9 ft ,6 in | 5 ft ,1 in | 9 ft ,6 in x 5 ft ,1 in |
| Main Level | Sunroom | 15 ft ,8 in | 6 ft ,5 in | 15 ft ,8 in x 6 ft ,5 in |
| Main Level | Living Room | 10 ft ,3 in | 10 ft ,11 in | 10 ft ,3 in x 10 ft ,11 in |
| Main Level | Dining Room | 7 ft ,9 in | 9 ft ,7 in | 7 ft ,9 in x 9 ft ,7 in |
| Main Level | Kitchen | 13 ft ,5 in | 9 ft ,6 in | 13 ft ,5 in x 9 ft ,6 in |
| Main Level | 2pc Bathroom | - x - | ||
| Main Level | Mud Room | 11 ft ,2 in | 6 ft ,7 in | 11 ft ,2 in x 6 ft ,7 in |
| Main Level | Laundry Room | 6 ft ,6 in | 5 ft ,5 in | 6 ft ,6 in x 5 ft ,5 in |
https://www.realtor.ca/real-estate/30453515/528-g-avenue-s-saskatoon-riversdale
Contact Us
Contact us for more information

Chris May
Salesperson
#250 1820 8th Street East
Saskatoon, Saskatchewan S7H 0T6
(306) 242-6000
(306) 956-3356

The trademarks REALTOR®, REALTORS®, and the REALTOR® logo are controlled by The Canadian Real Estate Association (CREA) and identify real estate professionals who are members of CREA. The trademarks MLS®, Multiple Listing Service® and the associated logos are owned by The Canadian Real Estate Association (CREA) and identify the quality of services provided by real estate professionals who are members of CREA. The trademark DDF® is owned by The Canadian Real Estate Association (CREA) and identifies CREA's Data Distribution Facility (DDF®)
October 29 2026 02:22:33
Saskatchewan REALTORS® Association
RE/MAX Saskatoon