
529-533 Railway Avenue Mankota Rm No. 45, Saskatchewan S0H 2T0

$27,000
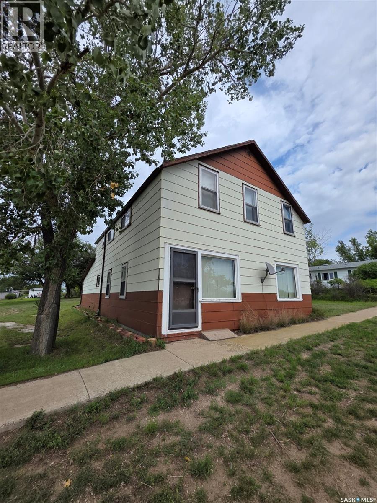
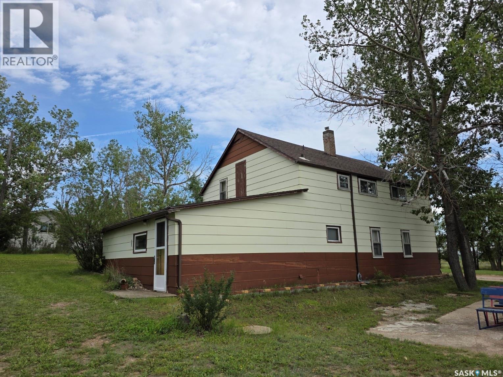
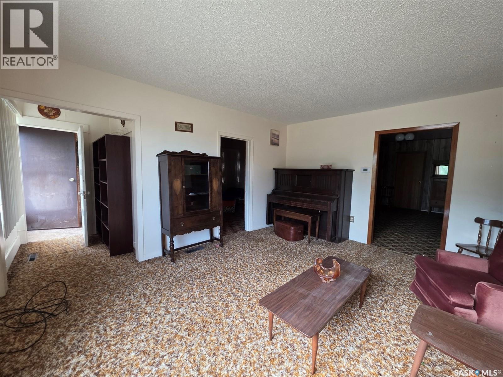
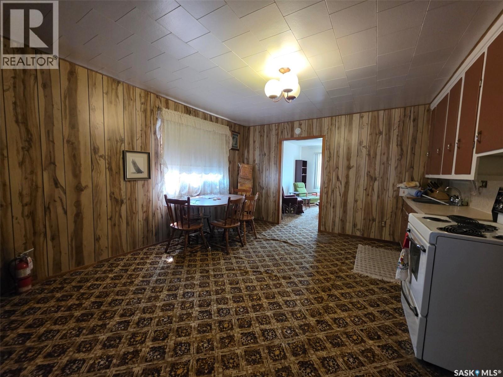
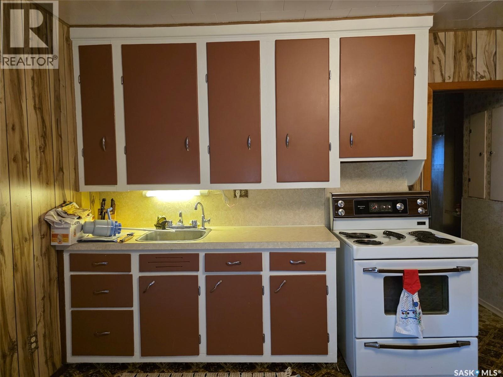
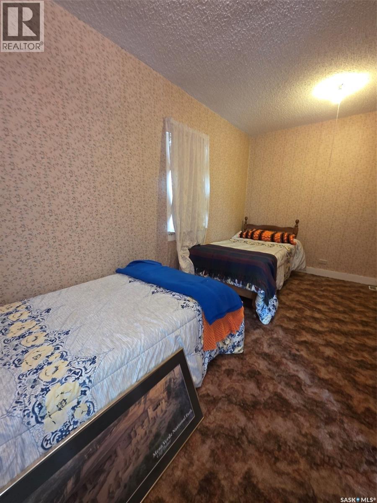
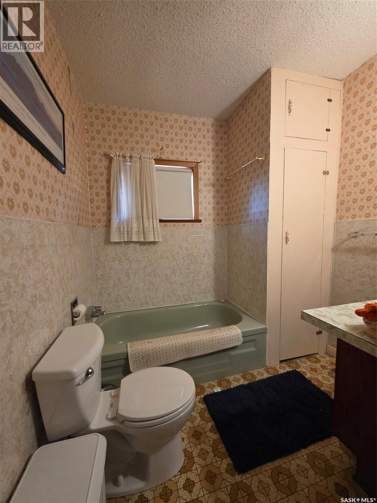
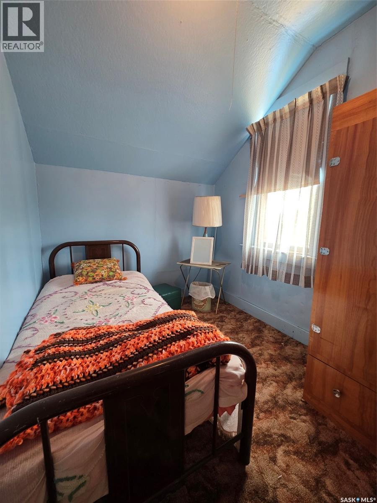
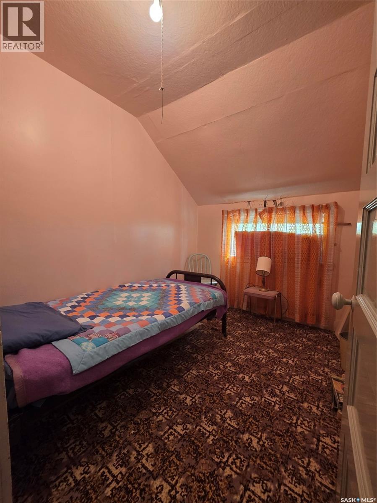
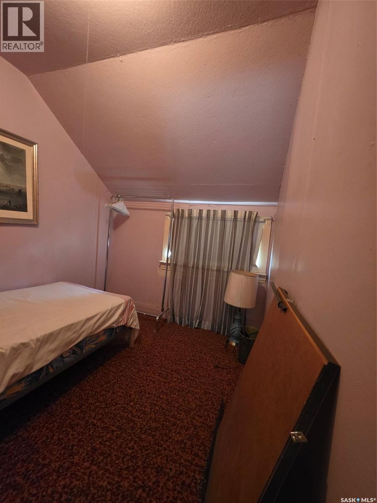
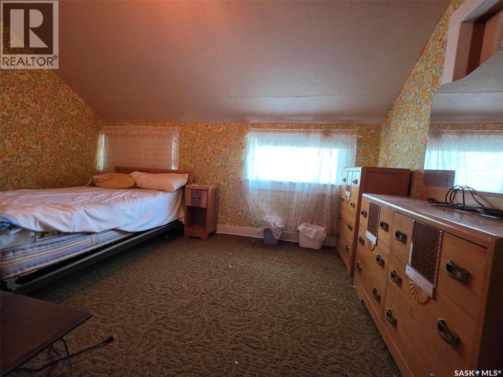
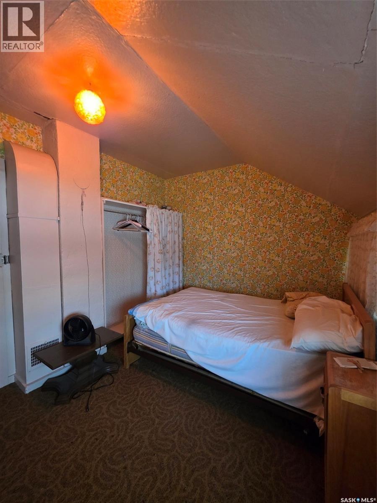
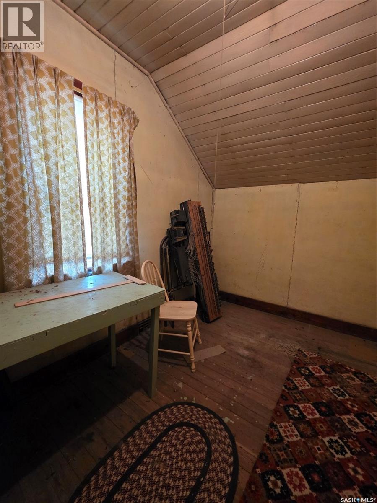
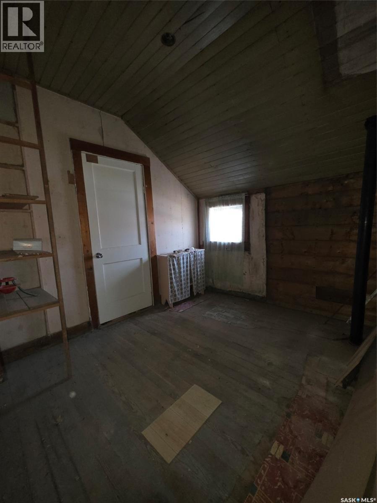
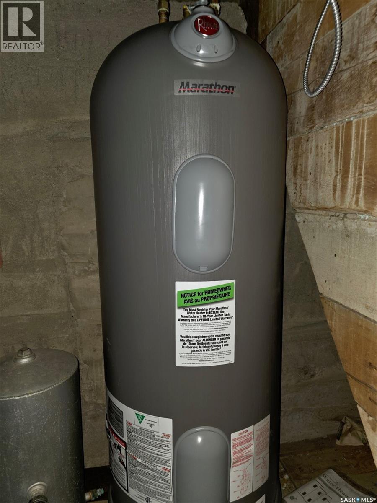
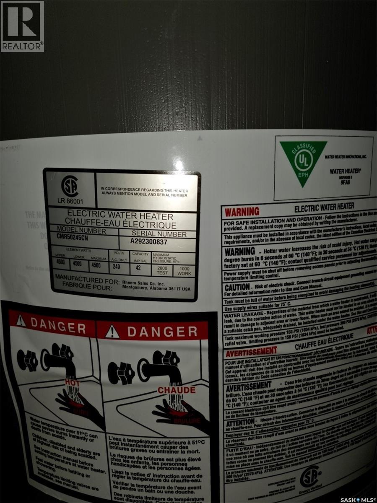
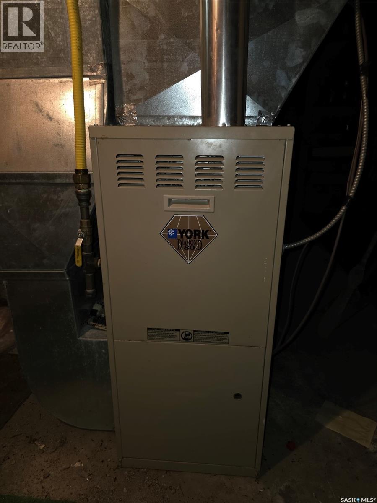
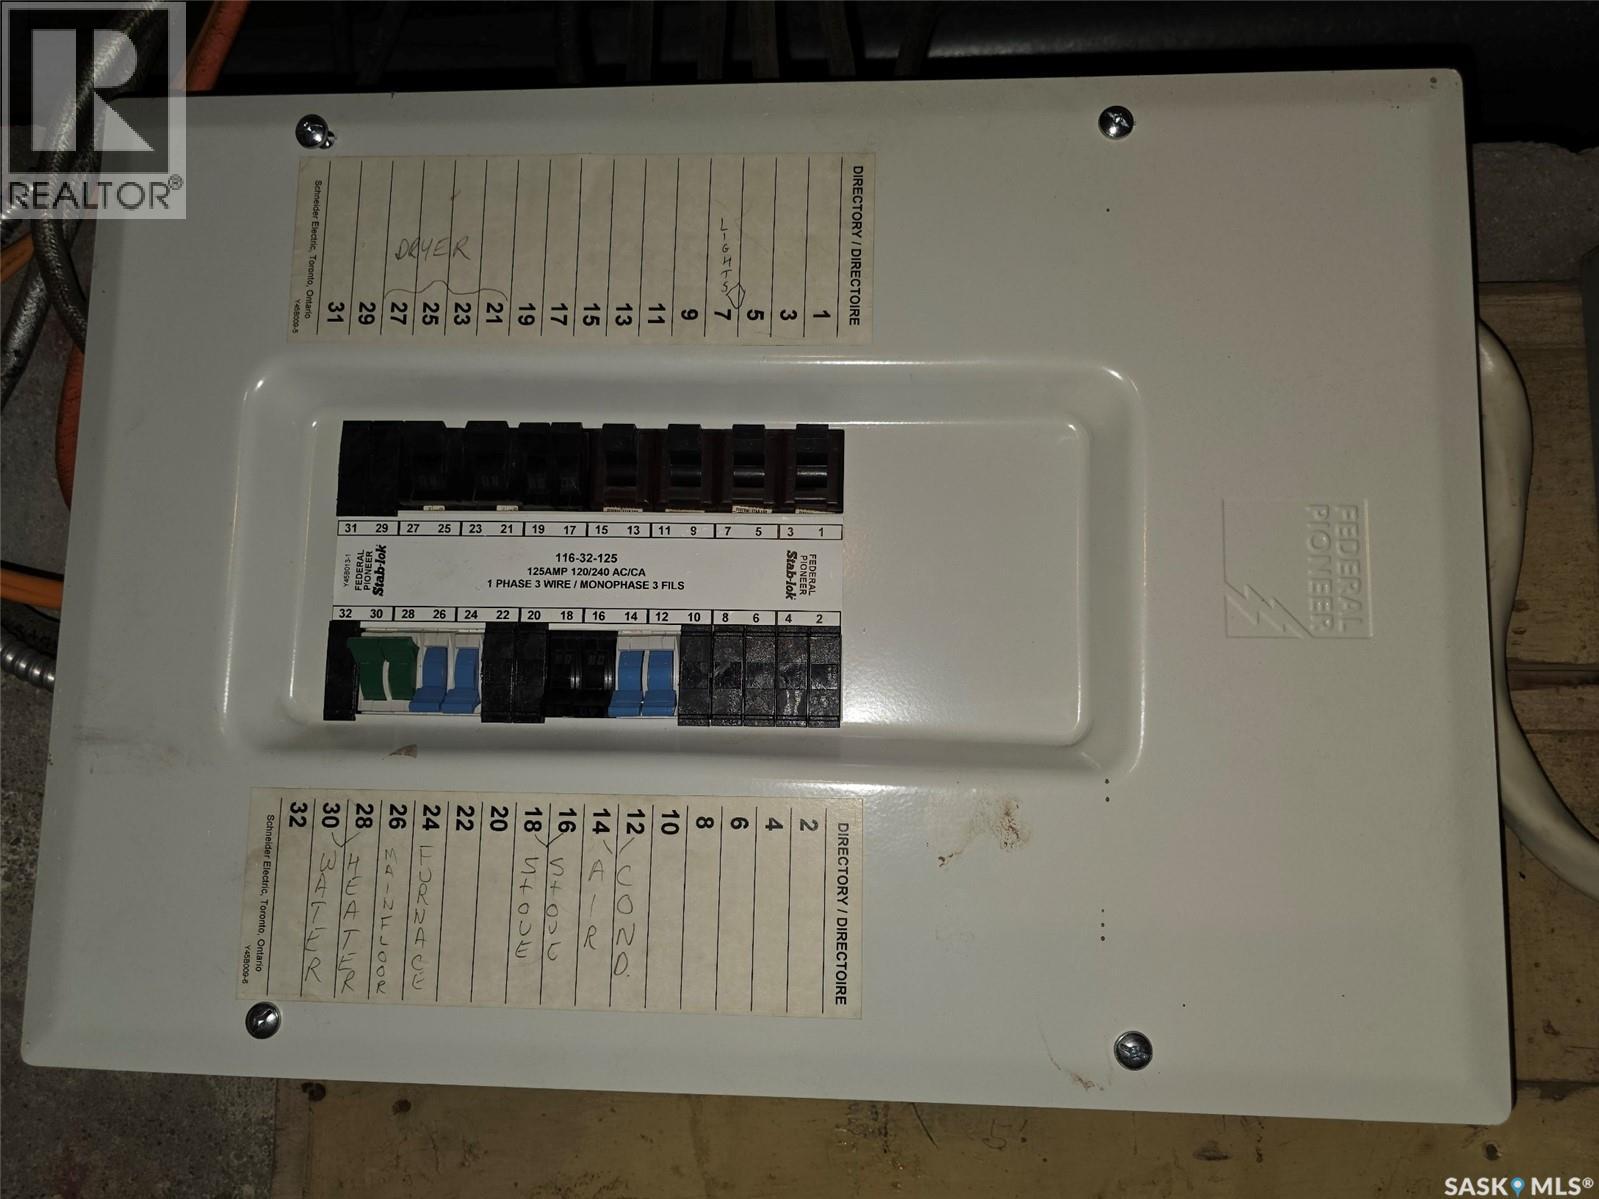
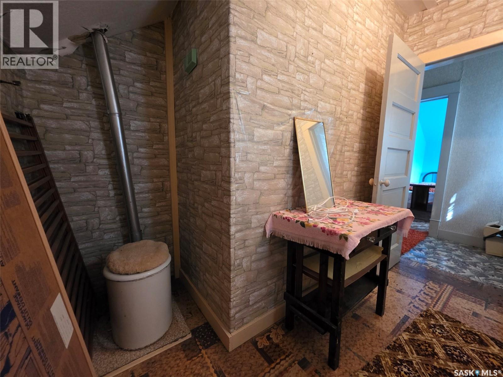
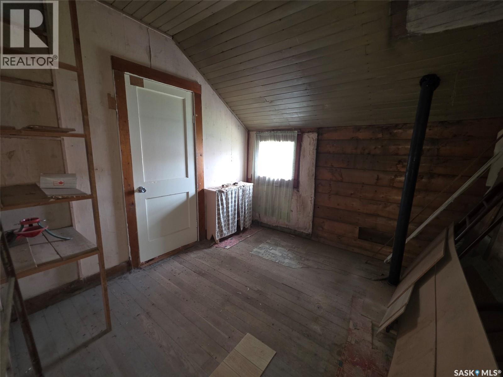
Welcome to the community of McCord and this heritage 2 story home. This 1928 home started life as a Massy Harris business and was transformed into this grand 2 story home. It has remained in the same family since 1954! With it's large living, dining and kitchen area there is tons of room for guests. There is a main floor bedroom and 3 piece bath as well as a back porch and storage area. Head up the stairs to find 4 usable bedrooms and 2 more that just need finishing. There is also the original powder room with the pail toilet. Many upgrades have been done including the newer furnace, central air, water heater, sewer pump, shingles, plumbing and some electrical. This property would make the perfect Bed and Breakfast for summer travelers and fall hunters and has been used in the past for boarding guests. Sold "AS IS" (id:64988)
Property Details
| MLS® Number | SK043738 |
| Property Type | Single Family |
| Neigbourhood | McCord (Mankota Rm No. 45) |
| Features | Treed, Lane, Rectangular |
Building
| Bathroom Total | 1 |
| Bedrooms Total | 7 |
| Appliances | Dryer, Stove |
| Architectural Style | 2 Level |
| Basement Development | Unfinished |
| Basement Type | Partial (unfinished) |
| Constructed Date | 1928 |
| Construction Style Attachment | Detached |
| Cooling Type | Central Air Conditioning |
| Heating Fuel | Natural Gas |
| Heating Type | Forced Air |
| Stories Total | 2 |
| Size Interior | 1,572 Ft2 |
| Type | House |
Parking
| None | |
| R V | |
| Parking Space(s) | 10 |
Land
| Acreage | No |
| Landscape Features | Lawn |
| Size Frontage | 93 Ft ,5 In |
| Size Irregular | 10285.00 |
| Size Total | 10285 Sqft |
| Size Total Text | 10285 Sqft |
Rooms
| Level | Type | Length | Width | Dimensions |
|---|---|---|---|---|
| Second Level | Bedroom | 9'4" x 7'10" | ||
| Second Level | Other | 9'4" x 4'4" | ||
| Second Level | Primary Bedroom | 9'4" x 13'3" | ||
| Second Level | Bedroom | 9'4" x 6'11' | ||
| Second Level | Bedroom | 9'4" x 7'8" | ||
| Second Level | Bedroom | 9'4" x 7'7" | ||
| Second Level | Bedroom | 9'4" x 9'8" | ||
| Main Level | Living Room | 15'2" x 13'4" | ||
| Main Level | Kitchen/dining Room | 15'7" x 13'3" | ||
| Main Level | Bedroom | 15'5" x 9'4" | ||
| Main Level | 3pc Bathroom | 6'8" x 7'3" | ||
| Main Level | Enclosed Porch | 15'9" x 14'1" | ||
| Main Level | Storage | 15'9" x 8'9" |
Contact Us
Contact us for more information

Teena Klein
Salesperson
teenaklein.remaxofswiftcurrent.com/
www.facebook.com/profile.php?id=100091430269276
236 1st Ave Nw
Swift Current, Saskatchewan S9H 0M9
(306) 778-3933
(306) 773-0859
remaxofswiftcurrent.com/

The trademarks REALTOR®, REALTORS®, and the REALTOR® logo are controlled by The Canadian Real Estate Association (CREA) and identify real estate professionals who are members of CREA. The trademarks MLS®, Multiple Listing Service® and the associated logos are owned by The Canadian Real Estate Association (CREA) and identify the quality of services provided by real estate professionals who are members of CREA. The trademark DDF® is owned by The Canadian Real Estate Association (CREA) and identifies CREA's Data Distribution Facility (DDF®)
July 28 2026 04:39:45
Saskatchewan REALTORS® Association
RE/MAX Of Swift Current