
614 3rd Avenue Pilot Butte, Saskatchewan S0G 3Z0

$409,900
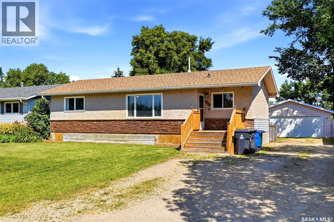
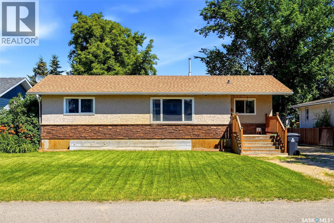
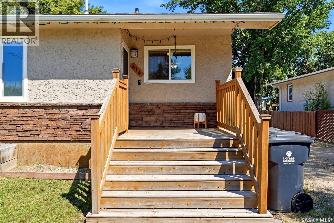
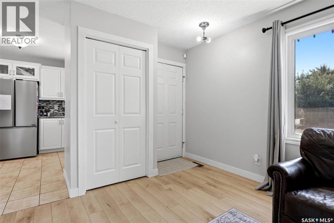
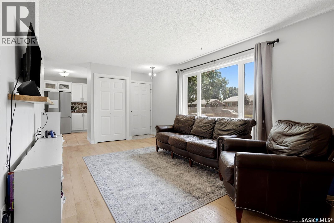
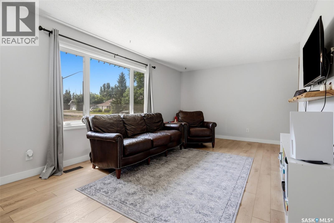
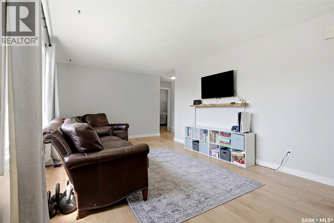
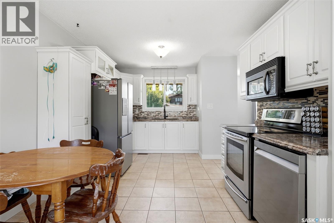
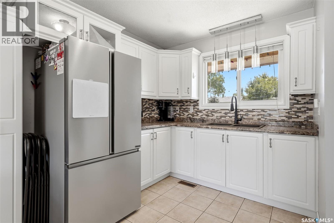
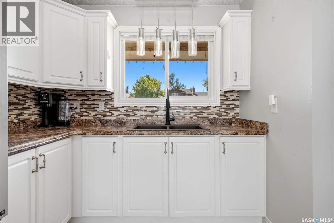
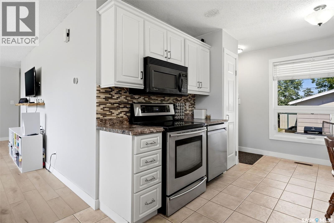
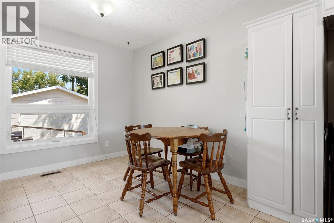
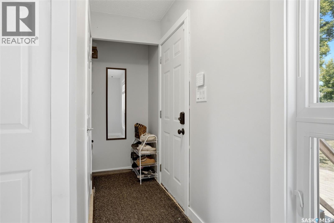
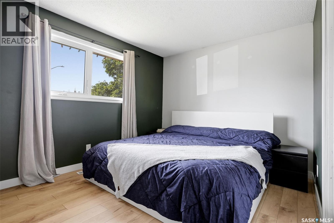
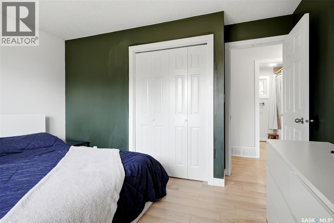
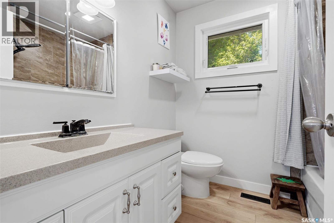
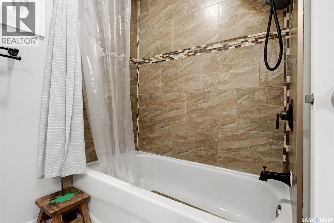
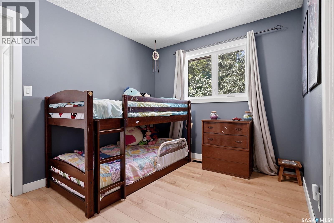
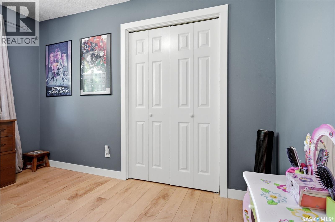
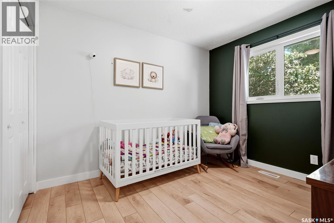
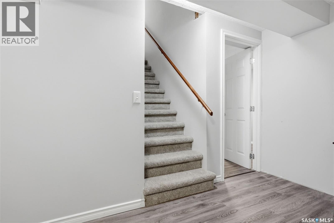
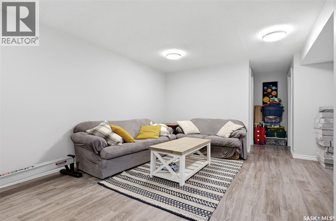
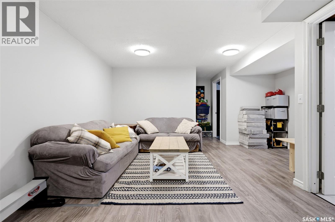
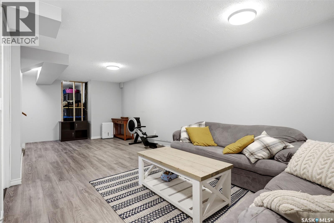
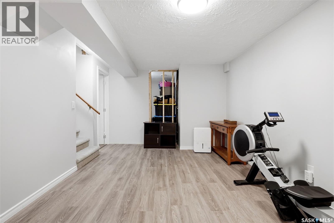
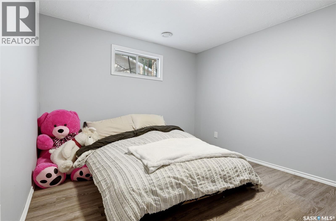
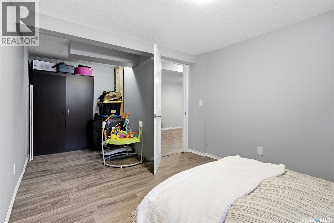
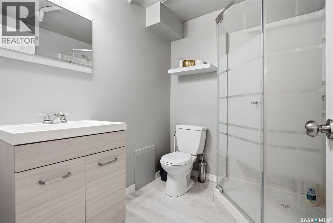
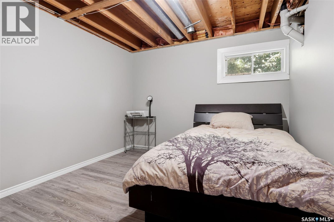
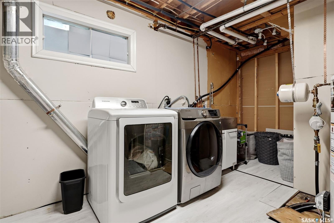
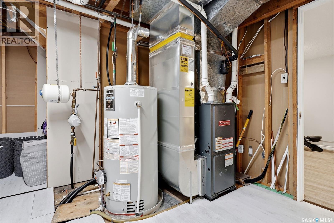
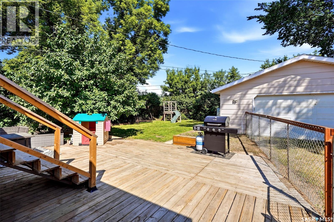
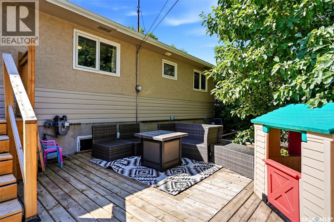
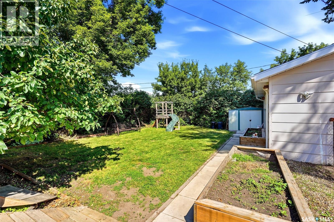
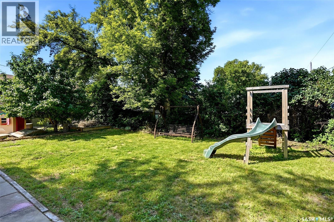
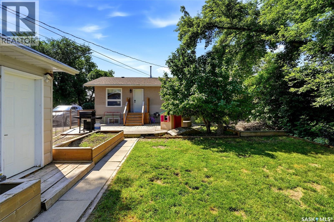
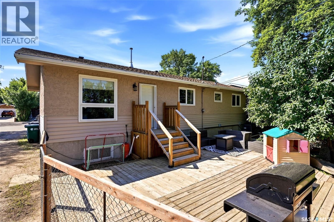
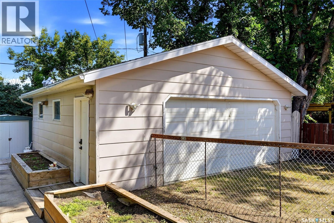
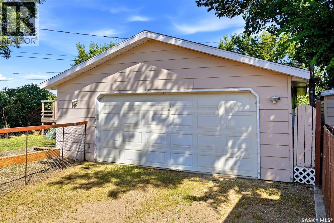
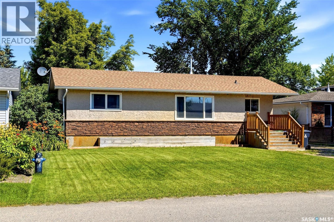
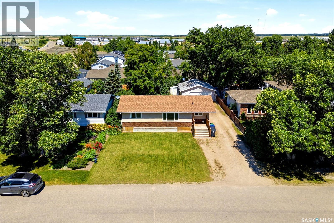
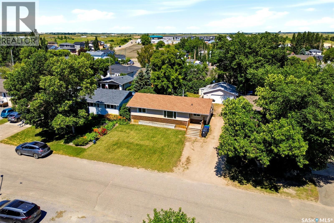
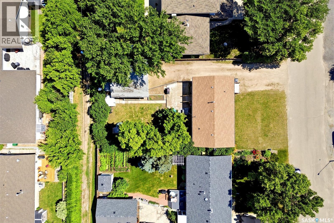
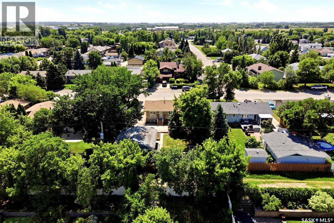
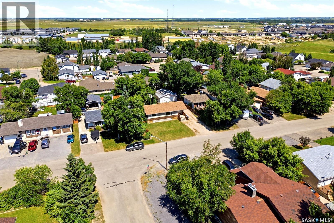
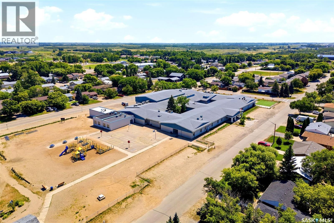
Welcome to 614 3rd Ave in the family-friendly community of Pilot Butte! Situated on a huge lot just steps from Pilot Butte School, the playschool, daycare, parks, grocery store & other local amenities, this updated 5-bedroom bungalow offers the perfect combination of space, comfort & convenience—just minutes from Regina. The bright & functional main floor features a spacious living room, an eat-in kitchen with ample white cabinetry, 3 generous bedrooms & a full bathroom. Brand new luxury vinyl plank flooring has been installed throughout the main level (excluding the kitchen & dining area), giving the home a fresh, modern feel. Numerous other updates over the years include paint, lighting, appliances, windows, shingles & more. The fully developed basement provides exceptional additional living space with a large recreation room, 2 bedrooms, a den, an updated 3-piece bathroom & a spacious laundry/mechanical room. Outside, you'll appreciate the oversized yard with plenty of room for kids, pets, entertaining or gardening. A 130-ft well remains on the property, making outdoor watering easy & economical. The heated double detached garage is perfect for Saskatchewan winters, projects or extra storage with an added nook area perfect for a home gym or man cave. Pilot Butte continues to be one of the area's most desirable communities, offering excellent amenities, parks, walking paths & ongoing infrastructure improvements, all while providing an easy commute to Regina. If you're looking for an updated family home on a large lot in a welcoming community, this one is a must-see! (id:64988)
Property Details
| MLS® Number | SK043079 |
| Property Type | Single Family |
| Features | Treed, Rectangular |
| Structure | Deck |
Building
| Bathroom Total | 2 |
| Bedrooms Total | 5 |
| Appliances | Washer, Refrigerator, Dishwasher, Dryer, Microwave, Alarm System, Window Coverings, Garage Door Opener Remote(s), Storage Shed, Stove |
| Architectural Style | Bungalow |
| Basement Development | Finished |
| Basement Type | Full (finished) |
| Constructed Date | 1978 |
| Construction Style Attachment | Detached |
| Cooling Type | Central Air Conditioning |
| Fire Protection | Alarm System |
| Heating Fuel | Natural Gas |
| Heating Type | Forced Air |
| Stories Total | 1 |
| Size Interior | 1,020 Ft2 |
| Type | House |
Parking
| Detached Garage | |
| Gravel | |
| Heated Garage | |
| Parking Space(s) | 6 |
Land
| Acreage | No |
| Fence Type | Fence |
| Landscape Features | Lawn |
| Size Irregular | 7800.00 |
| Size Total | 7800 Sqft |
| Size Total Text | 7800 Sqft |
Rooms
| Level | Type | Length | Width | Dimensions |
|---|---|---|---|---|
| Basement | 3pc Bathroom | x x x | ||
| Basement | Family Room | 23'2 x 10'5 | ||
| Basement | Bedroom | 18'8 x 10'10 | ||
| Basement | Bedroom | 11'6 x 10'1 | ||
| Basement | Den | 10'2 x 7'2 | ||
| Basement | Laundry Room | 15'9 x 11'11 | ||
| Main Level | Living Room | 19'2 x 11'5 | ||
| Main Level | Kitchen/dining Room | 19'3 x 10'5 | ||
| Main Level | Primary Bedroom | 12'10 x 9'11 | ||
| Main Level | 4pc Bathroom | x x x | ||
| Main Level | Bedroom | 11'5 x 9'1 | ||
| Main Level | Bedroom | 10'6 x 9'5 |
https://www.realtor.ca/real-estate/30055577/614-3rd-avenue-pilot-butte
Contact Us
Contact us for more information

Brandon Kayter
Salesperson
www.youtube.com/embed/uHL5vlP1Ax0
www.facebook.com/brandon.kayter.realtor
www.instagram.com/brandonkayter/
#706-2010 11th Ave
Regina, Saskatchewan S4P 0J3
(866) 773-5421

The trademarks REALTOR®, REALTORS®, and the REALTOR® logo are controlled by The Canadian Real Estate Association (CREA) and identify real estate professionals who are members of CREA. The trademarks MLS®, Multiple Listing Service® and the associated logos are owned by The Canadian Real Estate Association (CREA) and identify the quality of services provided by real estate professionals who are members of CREA. The trademark DDF® is owned by The Canadian Real Estate Association (CREA) and identifies CREA's Data Distribution Facility (DDF®)
July 25 2026 03:11:29
Saskatchewan REALTORS® Association
Exp Realty