
614 Boykowich Crescent Saskatoon, Saskatchewan S7W 0B8

$889,900
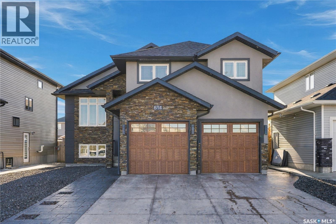
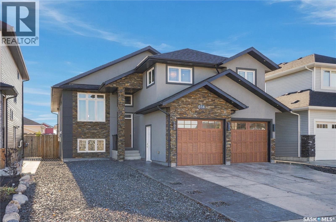
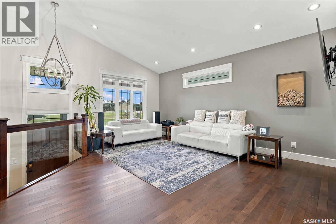
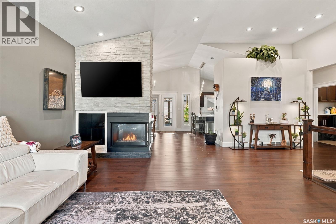
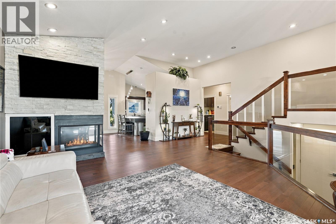
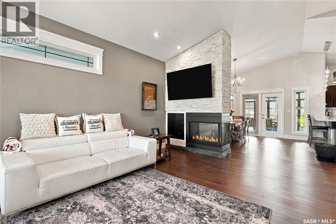
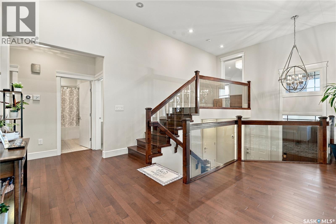
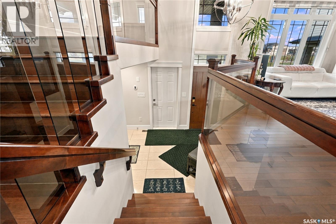
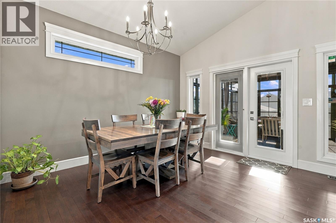
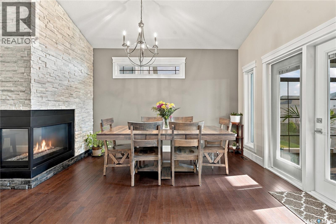
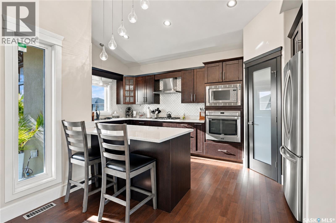
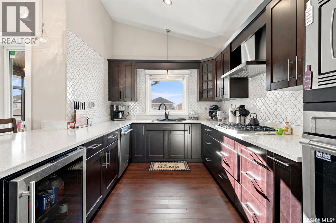
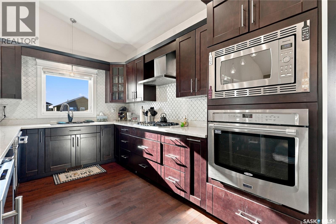
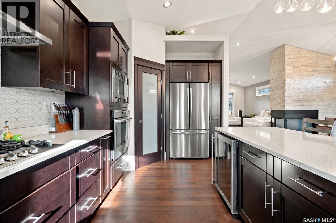
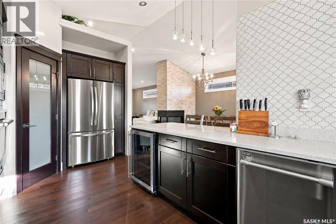
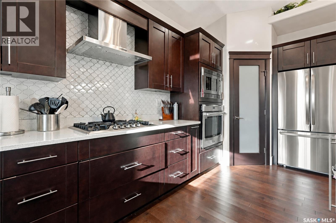
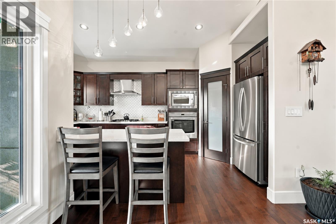
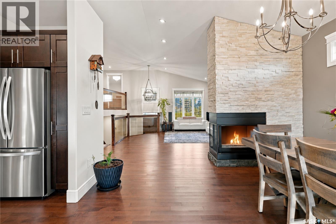
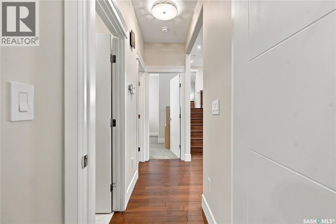
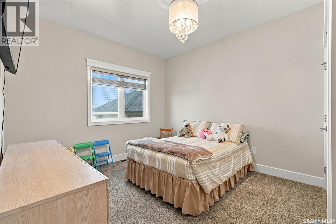
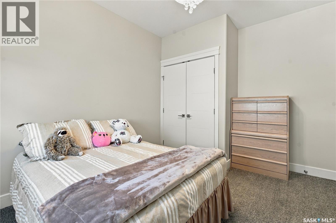
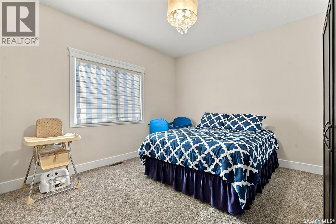
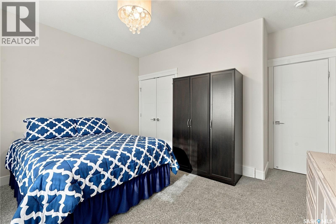
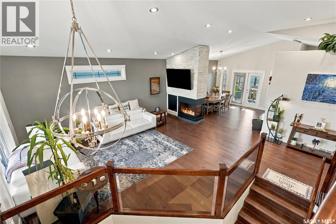
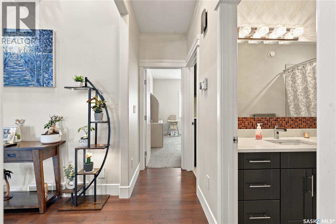
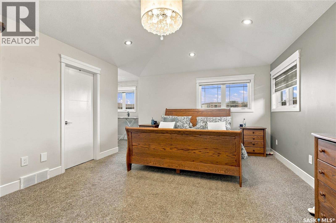
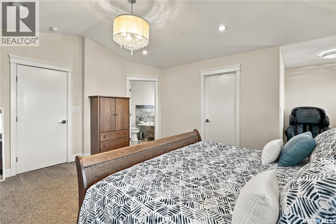
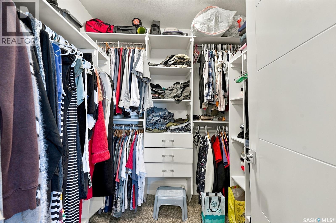
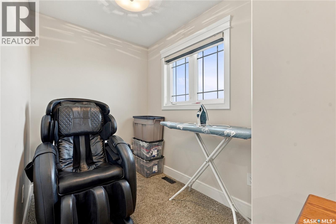
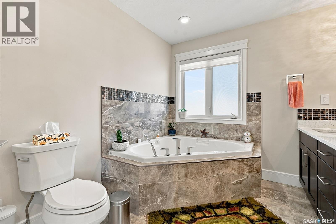
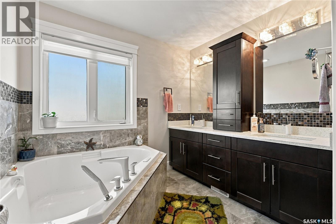
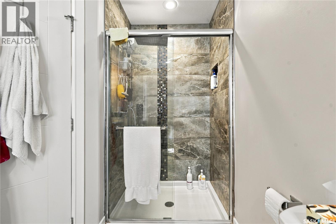
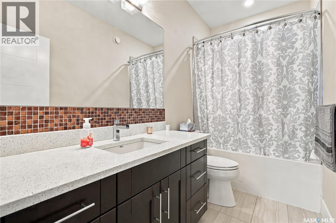
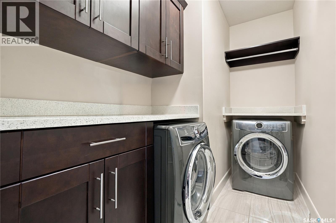
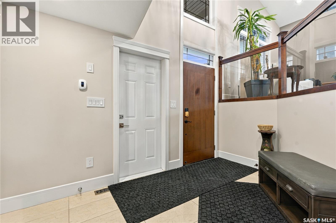
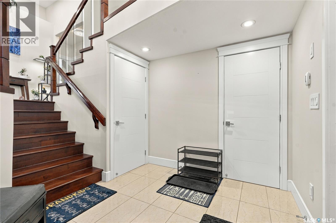
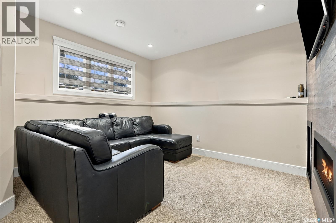
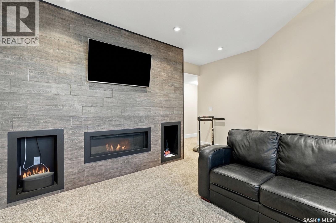
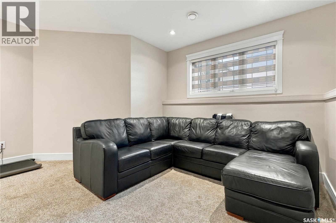
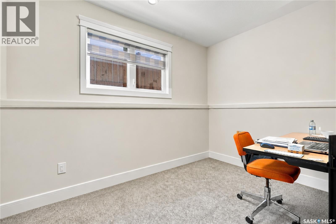
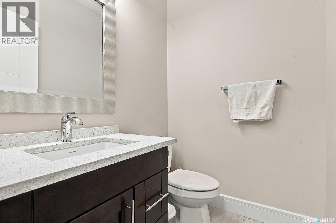
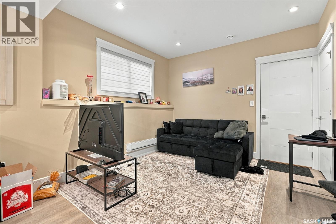
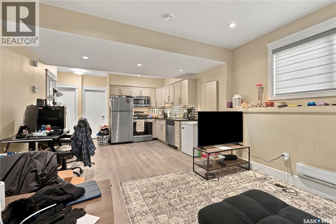
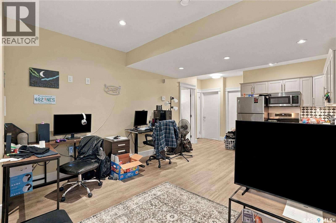
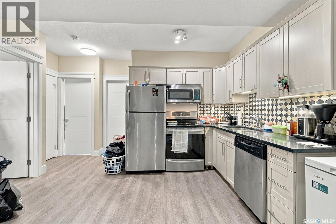
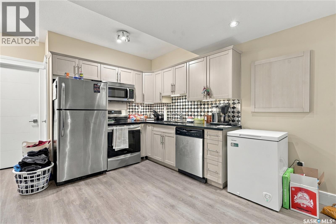
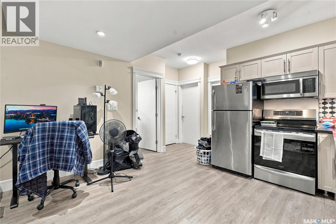
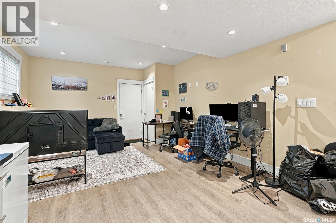
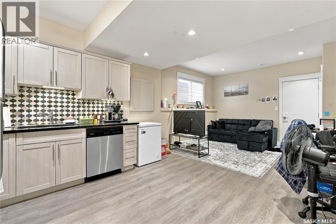
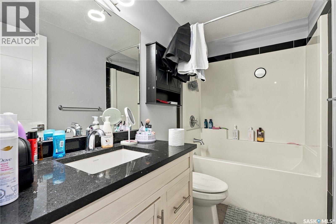
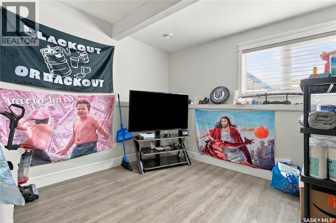
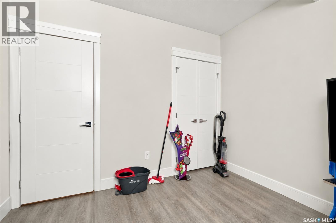
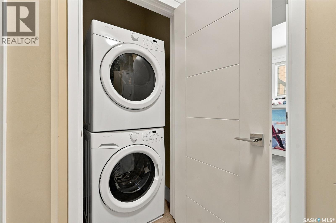
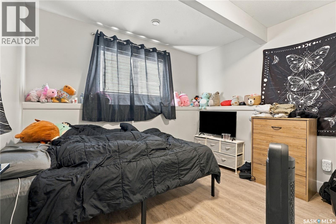
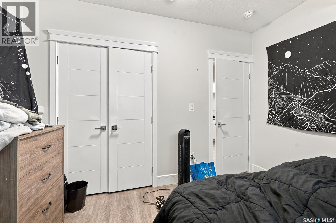
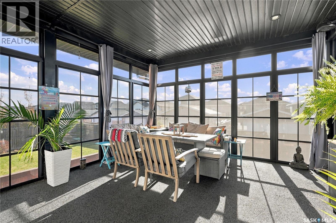
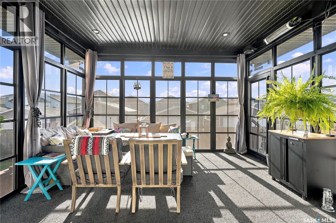
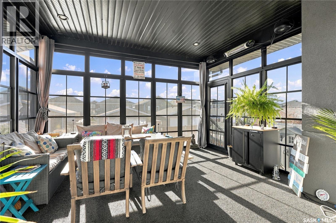
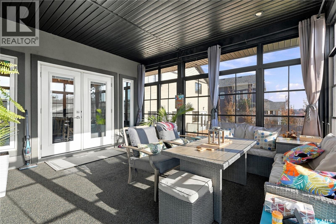
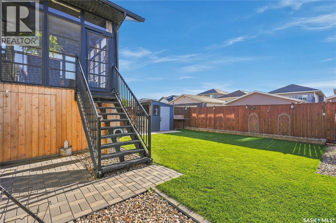
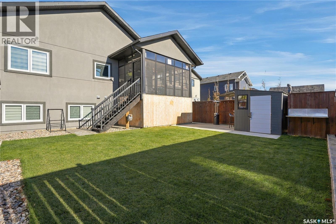
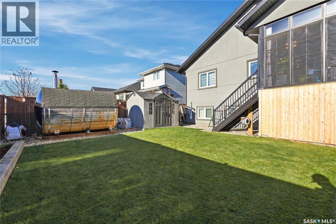
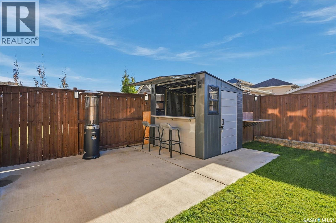
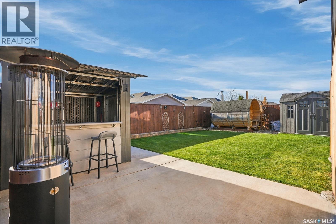
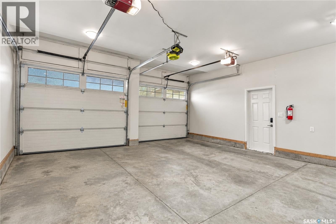
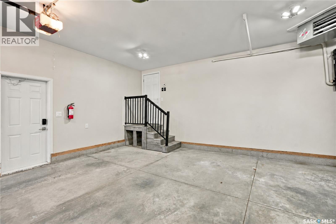
Walking up the double stamped concrete driveway, you will notice the staggered 22’x24’x22’ heated garage and the grand entry to this custom built 1848sqft modified bilevel. Once you enter the home you are welcomed by the heated tile floor in the large front entry. As you walk up the stairs to the main floor you can’t help but to notice the soaring vaulted ceilings, large open design with a 3 sided gas fireplace that offers a subtle separation between the living room and dining room. The kitchen is neatly tucked around the corner offering you amazing spacing, loads of cabinetry, quartz counter tops, gas range, separate wine fridge and more. Staying on the main floor, you will also find 2 bedrooms, laundry room and a 4 piece bathroom with heated tile floor. From there you step up the to the Primary Bedroom that features a sitting area next the walk-in closet, perfect for relaxing before bedtime. On the other side of the walk-in closet, you will find a spacious 5 piece ensuite that offer a jet to relax in on those cooler winter nights and a separate shower and dual sinks. Stepping out of shower or tub, you will be greeted by the warmth of the heated tile floors. Shifting to the first part of the basement, you will find a family room with gas fireplace, bedroom and a 2 piece bathroom. The second part of the basement offer a legal 2-bedroom suite with separate entry on the side of the home. The suite currently rents for $1450/month which really helps to off setting the mortgage. Walking from the dining room through the patio doors, you will enter a beautiful, south facing 3 seasons screened in room and from there, follow the stairs down to your backyard oasis. Here you will find a wood burning walk-in sauna in one corner and an outdoor bar area and concrete patio in the other corner. If all of that is not enough, did I mention this home is right across the street from a park and walking paths to the Green Bridge. (id:64988)
Property Details
| MLS® Number | SK052691 |
| Property Type | Single Family |
| Neigbourhood | Evergreen |
| Features | Lane, Rectangular, Double Width Or More Driveway, Sump Pump |
| Structure | Deck, Patio(s) |
Building
| Bathroom Total | 4 |
| Bedrooms Total | 6 |
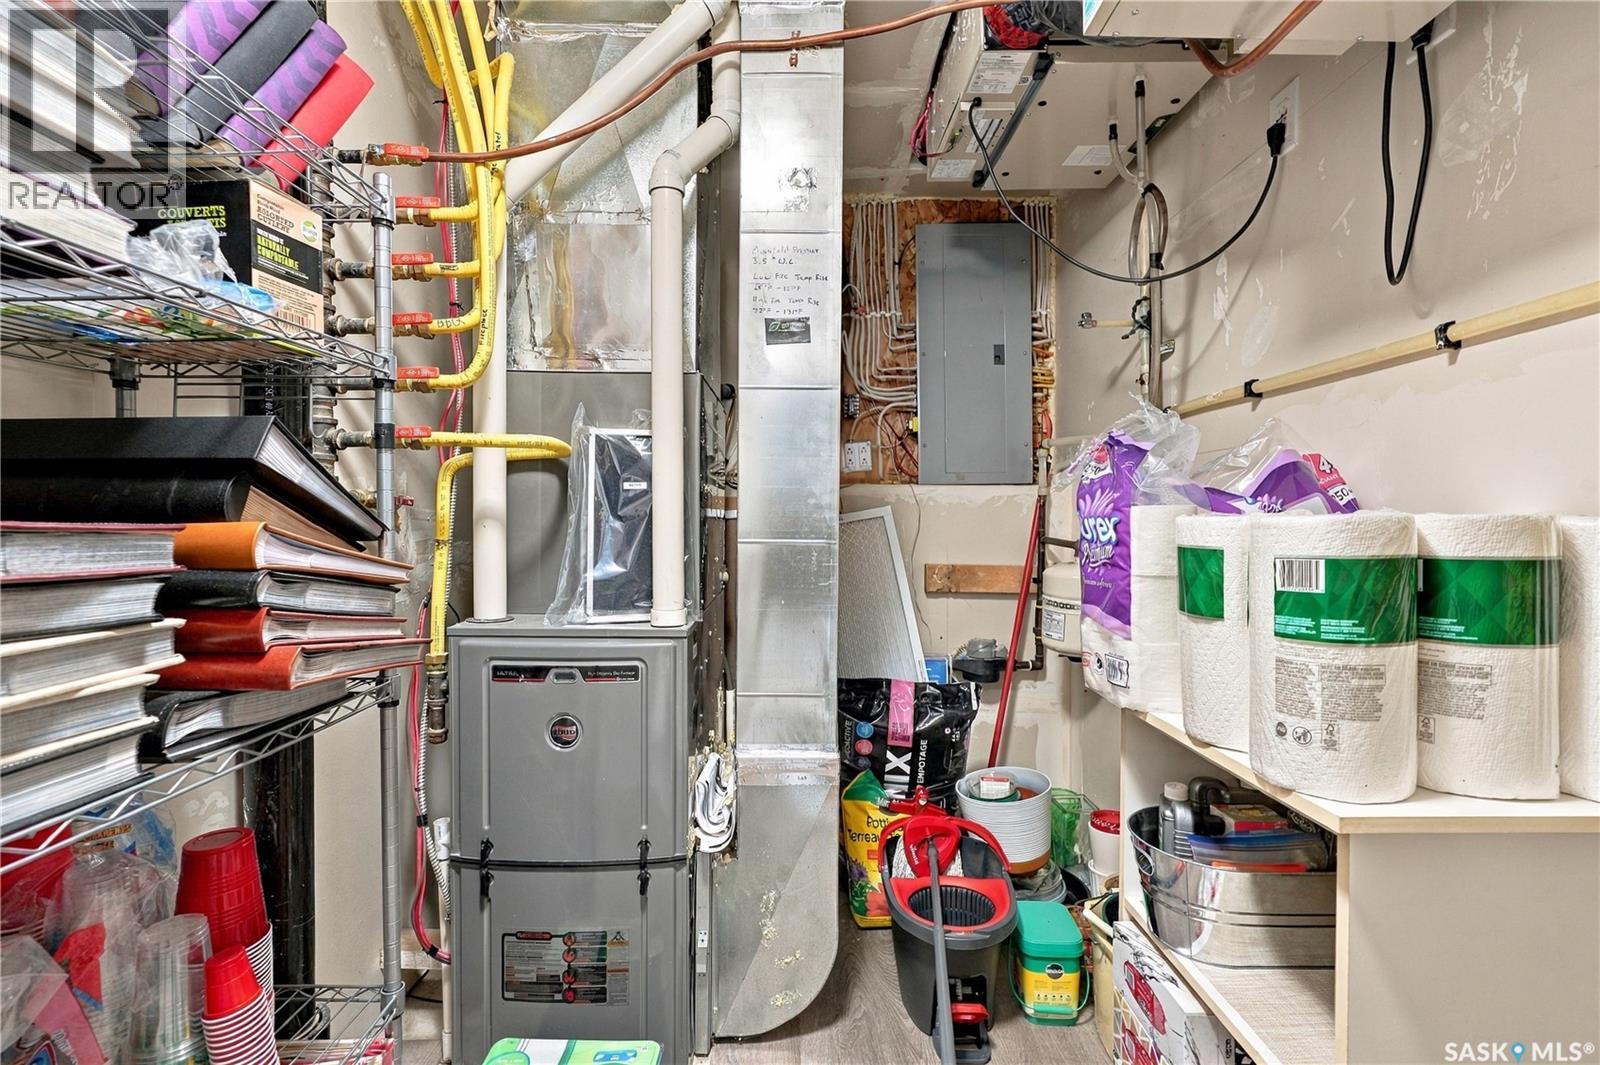
| Appliances | Washer, Refrigerator, Dishwasher, Dryer, Microwave, Garburator, Oven - Built-in, Window Coverings, Garage Door Opener Remote(s), Hood Fan, Storage Shed, Stove |
| Architectural Style | Bi-level |
| Basement Development | Finished |
| Basement Type | Full (finished) |
| Constructed Date | 2015 |
| Construction Style Attachment | Detached |
| Cooling Type | Central Air Conditioning |
| Fireplace Fuel | Gas |
| Fireplace Present | Yes |
| Fireplace Type | Conventional |
| Heating Fuel | Electric, Natural Gas |
| Heating Type | Baseboard Heaters, Forced Air |
| Size Interior | 1,848 Ft2 |
| Type | House |
Parking
| Attached Garage | |
| Heated Garage | |
| Parking Space(s) | 4 |
Land
| Acreage | No |
| Fence Type | Fence |
| Landscape Features | Lawn |
| Size Frontage | 46 Ft |
| Size Irregular | 5576.00 |
| Size Total | 5576 Sqft |
| Size Total Text | 5576 Sqft |
Rooms
| Level | Type | Length | Width | Dimensions |
|---|---|---|---|---|
| Second Level | Primary Bedroom | 13 ft ,4 in | 15 ft ,7 in | 13 ft ,4 in x 15 ft ,7 in |
| Second Level | 5pc Ensuite Bath | Measurements not available | ||
| Basement | Family Room | 11 ft ,6 in | 11 ft ,11 in | 11 ft ,6 in x 11 ft ,11 in |
| Basement | Bedroom | 11 ft ,5 in | 8 ft ,7 in | 11 ft ,5 in x 8 ft ,7 in |
| Basement | 2pc Bathroom | Measurements not available | ||
| Basement | Living Room | 9 ft ,5 in | 13 ft ,3 in | 9 ft ,5 in x 13 ft ,3 in |
| Basement | Kitchen/dining Room | 10 ft ,8 in | 11 ft ,11 in | 10 ft ,8 in x 11 ft ,11 in |
| Basement | Bedroom | 9 ft ,3 in | 11 ft ,5 in | 9 ft ,3 in x 11 ft ,5 in |
| Basement | Bedroom | 10 ft ,4 in | 10 ft ,1 in | 10 ft ,4 in x 10 ft ,1 in |
| Basement | 4pc Bathroom | Measurements not available | ||
| Main Level | Living Room | 14 ft ,8 in | 13 ft ,4 in | 14 ft ,8 in x 13 ft ,4 in |
| Main Level | Kitchen | 10 ft | 13 ft ,11 in | 10 ft x 13 ft ,11 in |
| Main Level | Dining Room | 13 ft | 13 ft | 13 ft x 13 ft |
| Main Level | Bedroom | 11 ft ,9 in | 10 ft ,10 in | 11 ft ,9 in x 10 ft ,10 in |
| Main Level | Bedroom | 13 ft ,5 in | 11 ft ,10 in | 13 ft ,5 in x 11 ft ,10 in |
| Main Level | Laundry Room | 10 ft | 4 ft ,9 in | 10 ft x 4 ft ,9 in |
| Main Level | 4pc Bathroom | Measurements not available |
https://www.realtor.ca/real-estate/30482911/614-boykowich-crescent-saskatoon-evergreen
Contact Us
Contact us for more information
Jason Vogt
Associate Broker
www.jasonvogt.com/
310 Wellman Lane - #210
Saskatoon, Saskatchewan S7T 0J1
(306) 653-8222
(306) 242-5503

The trademarks REALTOR®, REALTORS®, and the REALTOR® logo are controlled by The Canadian Real Estate Association (CREA) and identify real estate professionals who are members of CREA. The trademarks MLS®, Multiple Listing Service® and the associated logos are owned by The Canadian Real Estate Association (CREA) and identify the quality of services provided by real estate professionals who are members of CREA. The trademark DDF® is owned by The Canadian Real Estate Association (CREA) and identifies CREA's Data Distribution Facility (DDF®)
November 05 2026 04:36:20
Saskatchewan REALTORS® Association
Century 21 Fusion