
614 Third Street Kipling, Saskatchewan S0G 2S0

$229,900
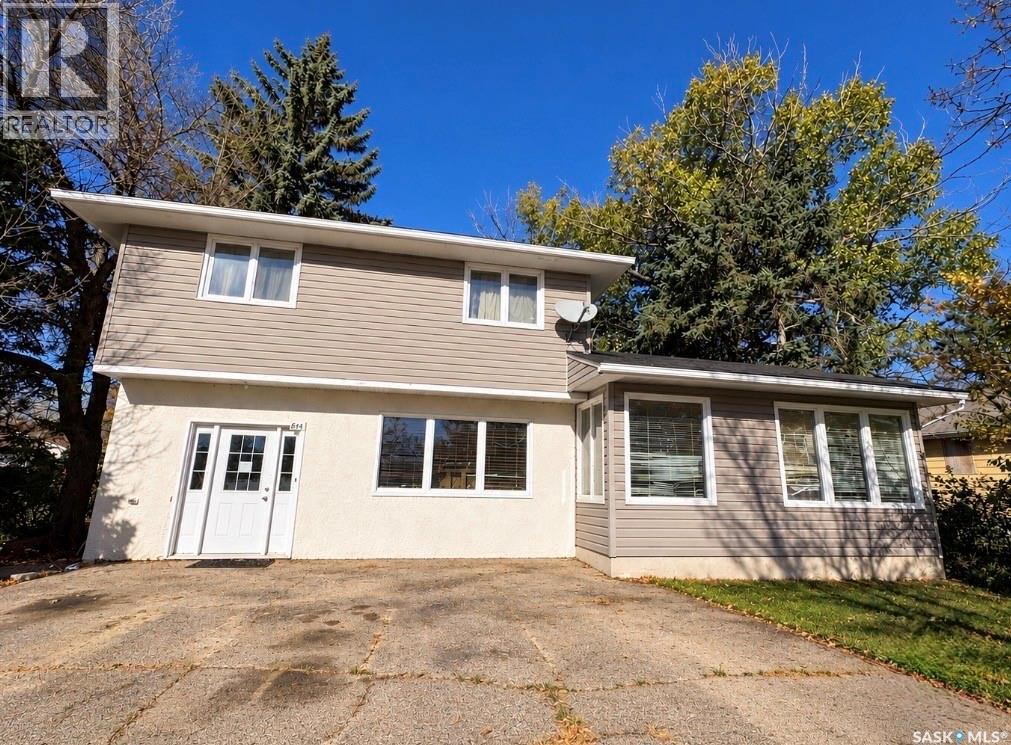
This spacious two-storey home offers a unique floor plan, four bedrooms, two bathrooms, and a bonus sunroom, the perfect spot to enjoy your morning coffee or relax with a good book. Step outside to a beautiful, private, tree-lined yard with plenty of space to relax, entertain, or enjoy the outdoors. Situated in a great location, this property offers endless opportunities to make it your own! A home with character, space, and so much potential! (id:64988)
Property Details
| MLS® Number | SK050600 |
| Property Type | Single Family |
| Features | Treed, Corner Site |
| Structure | Deck |
Building
| Bathroom Total | 2 |
| Bedrooms Total | 4 |
| Appliances | Washer, Dryer, Freezer, Window Coverings, Hood Fan, Storage Shed |
| Architectural Style | 2 Level |
| Basement Type | Full |
| Constructed Date | 1959 |
| Construction Style Attachment | Detached |
| Heating Fuel | Natural Gas |
| Stories Total | 2 |
| Size Interior | 1,233 Ft2 |
| Type | House |
Parking
| Parking Space(s) | 4 |
Land
| Acreage | No |
| Fence Type | Fence |
| Landscape Features | Lawn, Garden Area |
| Size Frontage | 62 Ft ,5 In |
| Size Irregular | 7812.50 |
| Size Total | 7812.5 Sqft |
| Size Total Text | 7812.5 Sqft |
Rooms
| Level | Type | Length | Width | Dimensions |
|---|---|---|---|---|
| Second Level | Bedroom | 13 ft ,7 in | 12 ft ,9 in | 13 ft ,7 in x 12 ft ,9 in |
| Second Level | Bedroom | 11 ft ,2 in | 12 ft ,7 in | 11 ft ,2 in x 12 ft ,7 in |
| Second Level | Bedroom | 9 ft | 9 ft | 9 ft x 9 ft |
| Second Level | 4pc Bathroom | 8 ft ,6 in | 4 ft ,5 in | 8 ft ,6 in x 4 ft ,5 in |
| Basement | Family Room | 11 ft ,2 in | 14 ft ,2 in | 11 ft ,2 in x 14 ft ,2 in |
| Basement | Bonus Room | 8 ft ,1 in | 11 ft ,3 in | 8 ft ,1 in x 11 ft ,3 in |
| Main Level | Den | 10 ft ,5 in | 14 ft ,1 in | 10 ft ,5 in x 14 ft ,1 in |
| Main Level | Bedroom | 8 ft ,6 in | 11 ft ,2 in | 8 ft ,6 in x 11 ft ,2 in |
| Main Level | 3pc Bathroom | 4 ft ,8 in | 7 ft ,1 in | 4 ft ,8 in x 7 ft ,1 in |
| Main Level | Kitchen | 13 ft ,6 in | 25 ft ,5 in | 13 ft ,6 in x 25 ft ,5 in |
| Main Level | Dining Room | 9 ft ,5 in | 9 ft ,5 in x Measurements not available | |
| Main Level | Living Room | 16 ft | 12 ft | 16 ft x 12 ft |
https://www.realtor.ca/real-estate/30385931/614-third-street-kipling
Contact Us
Contact us for more information
Kristy Farnden
Salesperson
www.roomvu.com/agent/kristy-farnden
www.instagram.com/kristyfarndenskrealestate/
www.facebook.com/profile.php?id=61585495711067
2350 - 2nd Avenue
Regina, Saskatchewan S4R 1A6
(306) 791-7666
(306) 565-0088
remaxregina.ca/

The trademarks REALTOR®, REALTORS®, and the REALTOR® logo are controlled by The Canadian Real Estate Association (CREA) and identify real estate professionals who are members of CREA. The trademarks MLS®, Multiple Listing Service® and the associated logos are owned by The Canadian Real Estate Association (CREA) and identify the quality of services provided by real estate professionals who are members of CREA. The trademark DDF® is owned by The Canadian Real Estate Association (CREA) and identifies CREA's Data Distribution Facility (DDF®)
October 09 2026 04:20:24
Saskatchewan REALTORS® Association
RE/MAX Crown Real Estate