
615 Rutherford Way Saskatoon, Saskatchewan S7N 4X8

$499,900
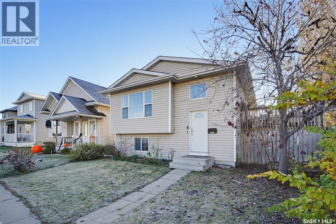
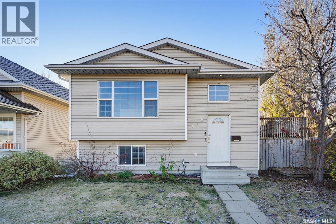
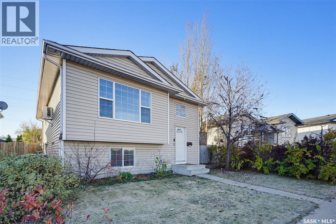
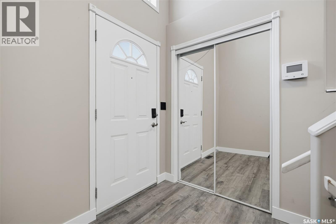
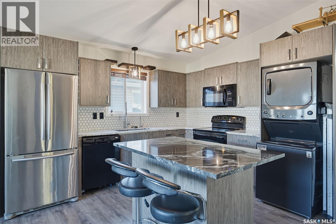
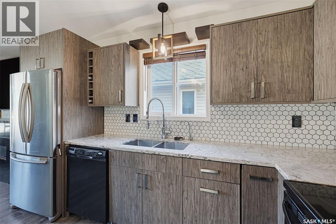
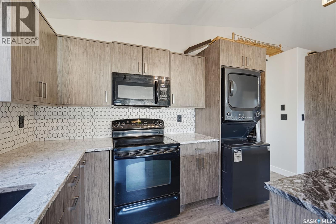
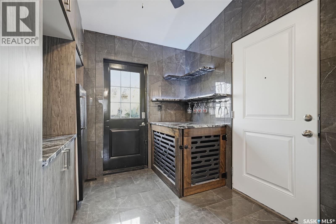
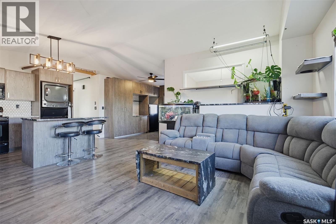
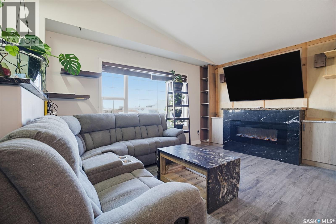
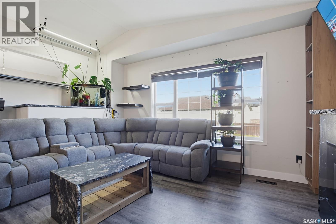
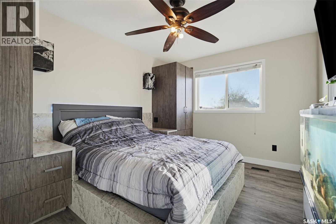
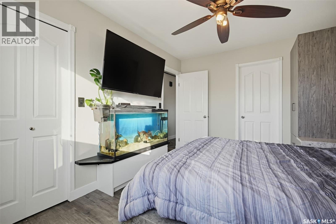
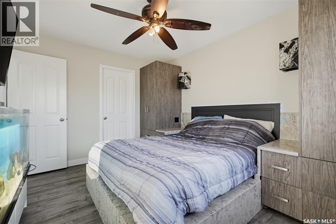
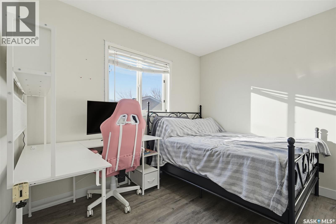
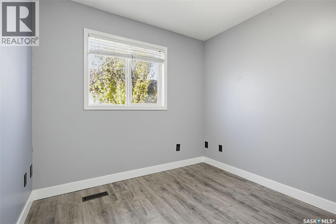
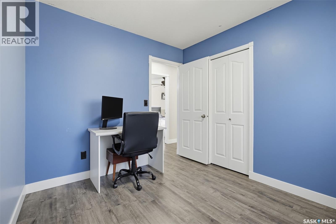
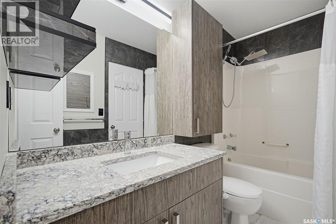
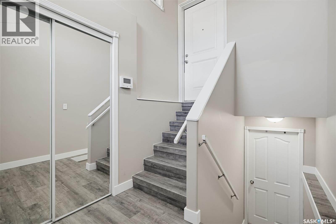
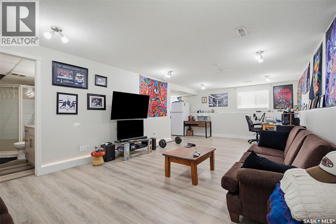
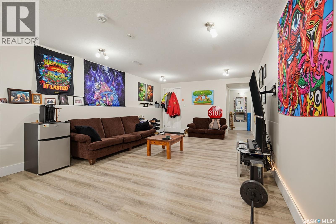
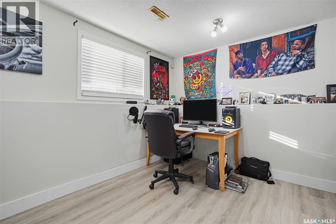
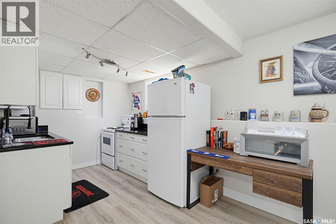
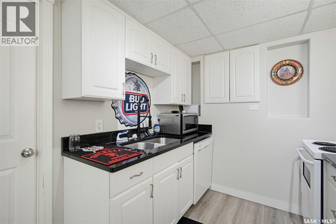
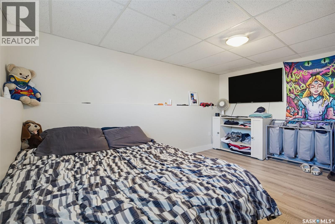
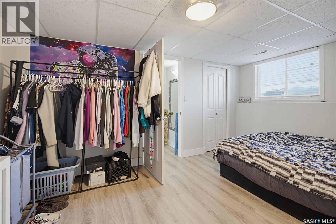
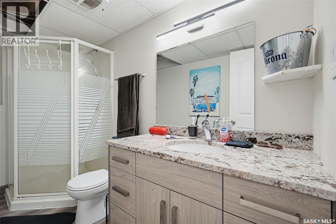
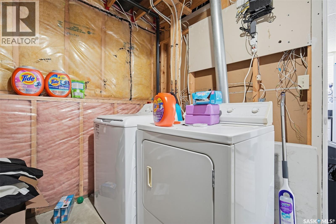
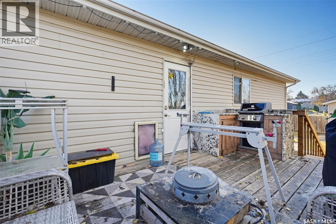
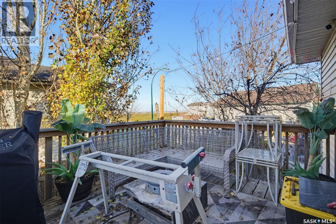
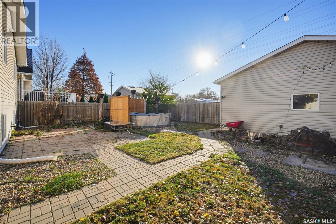
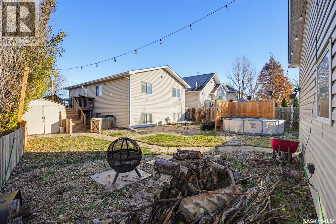
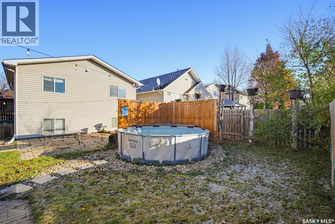
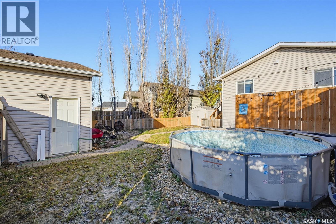
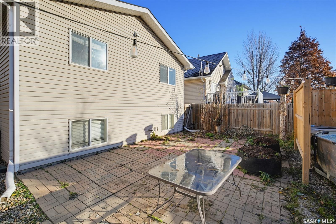
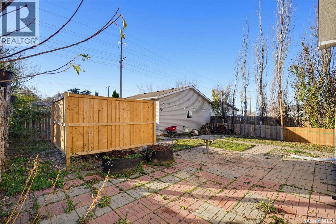
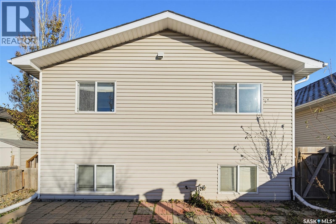
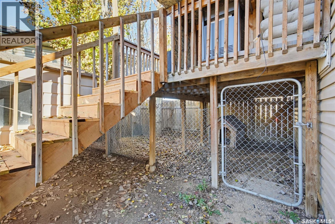
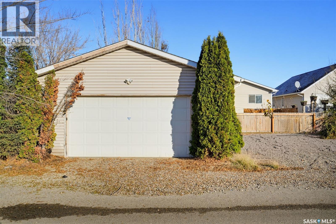
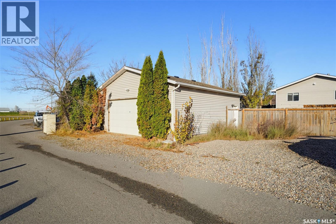
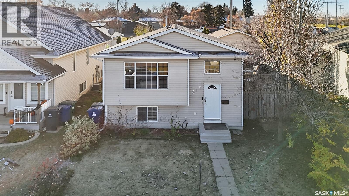
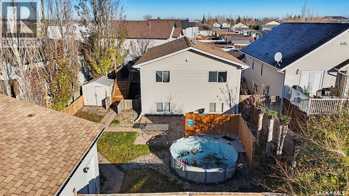
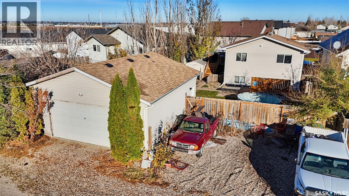
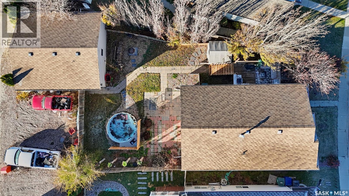
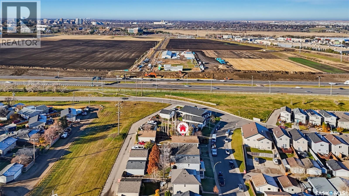
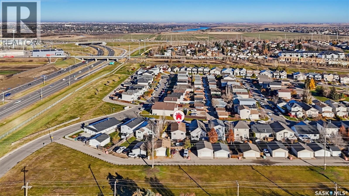
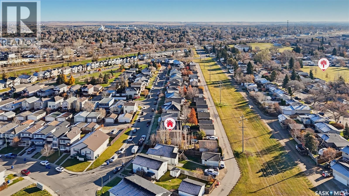
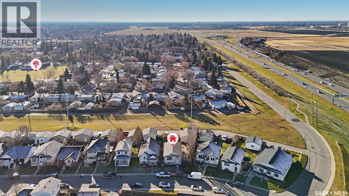
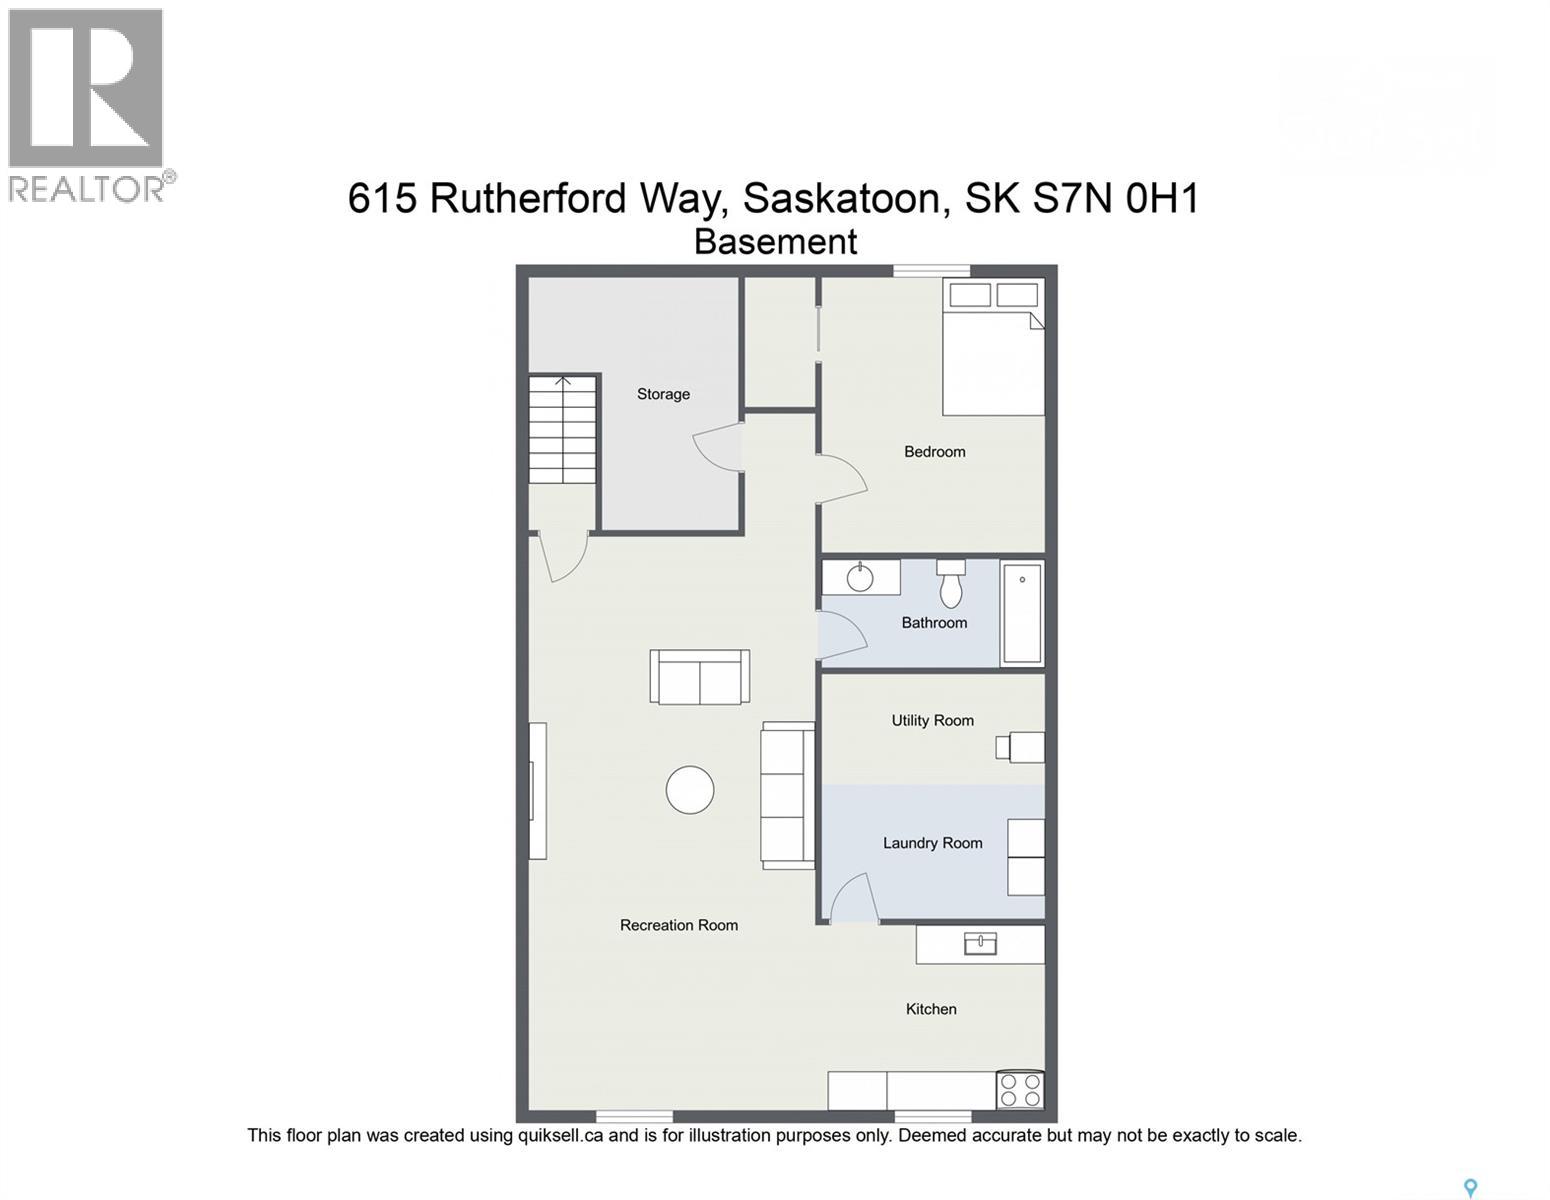
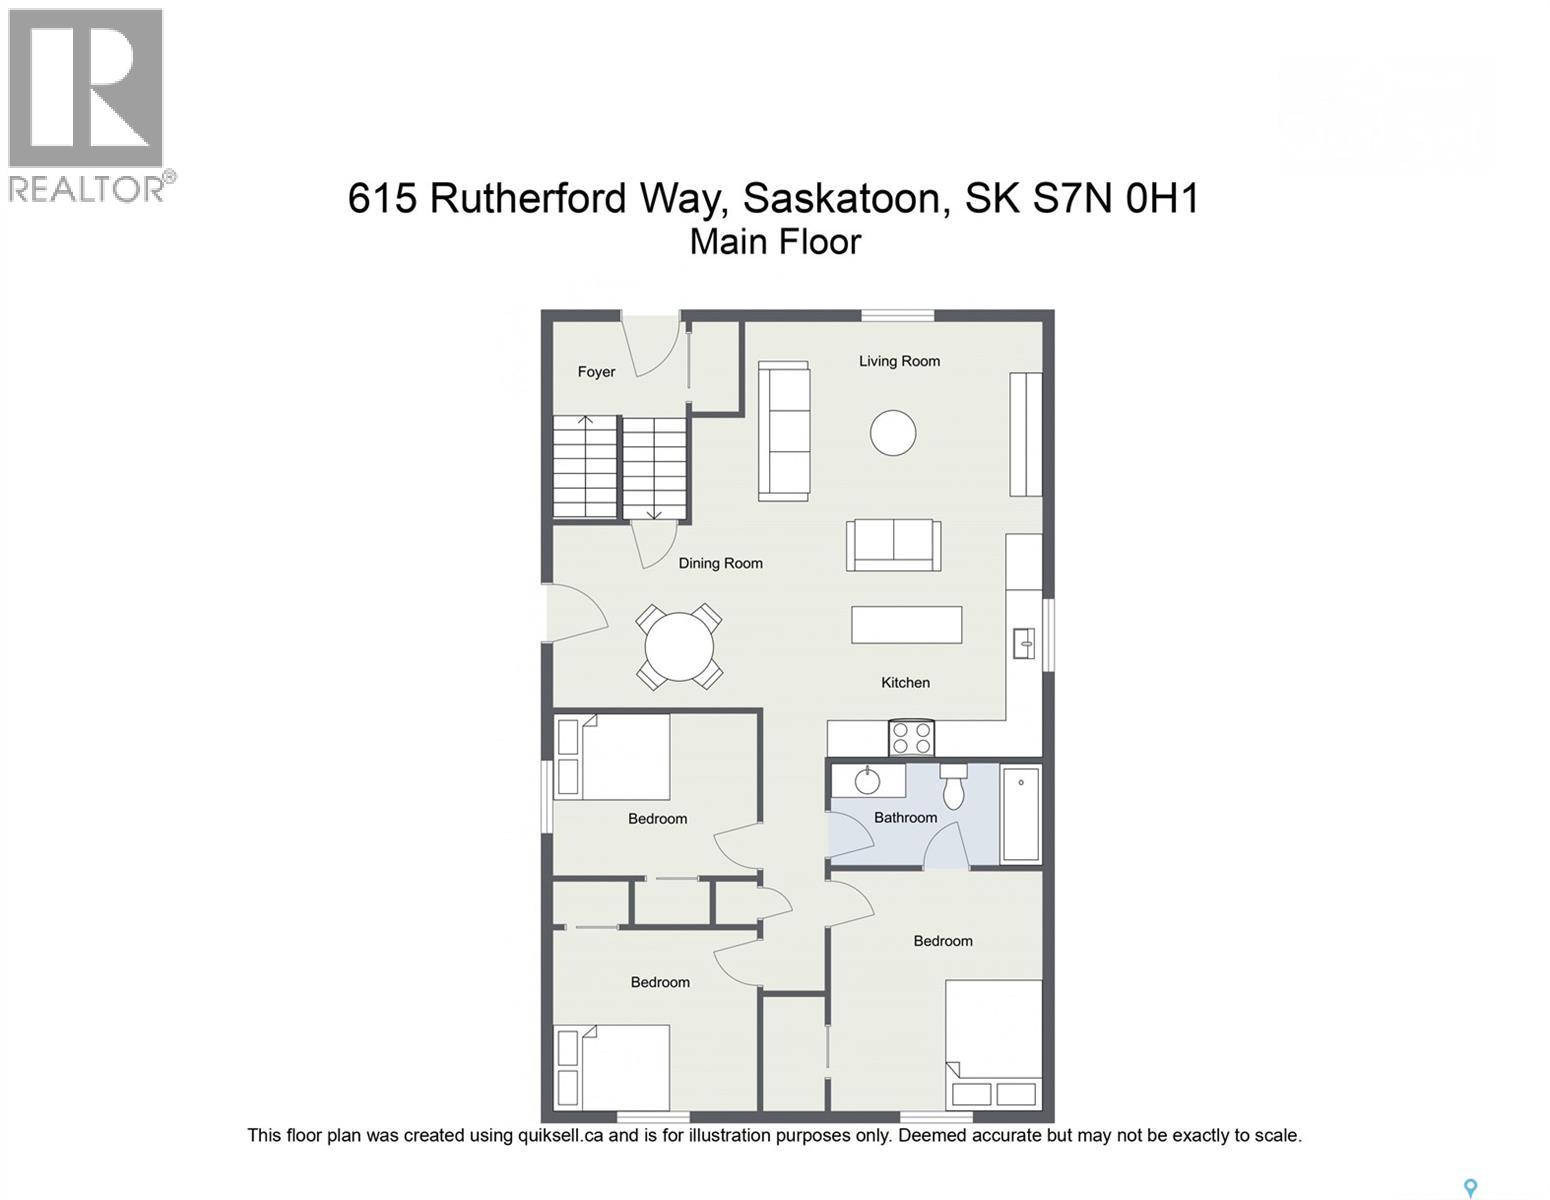
Here is a rare opportunity to own a home close to the University and easy access to downtown that has a basement suite. There is potential for you to rent out the basement and have them pay your mortgage payment! Situated on a large pie lot, lots of space for extra RV Parking, tenant parking, and even a huge garage (26x28) that is heated with a natural gas furnace. Inside the home you will find upgrades throughout - there are custom stone/granite features in nearly every room! The kitchen is beautifully upgraded with custom cabinets, tiled backsplash, a generous island, and even laundry on the main floor. The side mudroom/foyer that leads out on to your private deck is outfitted with more cabinets, custom dog entry kennel, and tiled surrounding. This main floor is sure to impress. There are 3 bedrooms on the main with the primary suite being the favorite of them all - as it boasts custom cabinetry and a unique bedframe/headboard all surrounded with granite, and a cheater door to your updated 4 piece bathroom. Downstairs hosts the basement suite with its own separate laundry and being a bilevel, you are treated with large windows, it does not feel like a basement!!! There is even enough room to add a 2nd bedroom if you desire to have 2 bedrooms and gain the ability to charge more rental income. This property being so close to the university lends itself "market proof" when it comes to finding tenants - it will always be sought after. The garage and large lot also lends itself to being highly desirable. Call today to schedule your private viewing of this fantastic home! (id:64988)
Property Details
| MLS® Number | SK052624 |
| Property Type | Single Family |
| Neigbourhood | Sutherland |
| Features | Treed, Irregular Lot Size, Lane |
| Structure | Deck, Patio(s) |
Building
| Bathroom Total | 2 |
| Bedrooms Total | 4 |
| Appliances | Washer, Refrigerator, Dishwasher, Dryer, Microwave, Window Coverings, Garage Door Opener Remote(s), Storage Shed, Stove |
| Architectural Style | Bi-level |
| Basement Development | Finished |
| Basement Type | Full (finished) |
| Constructed Date | 2005 |
| Construction Style Attachment | Detached |
| Cooling Type | Central Air Conditioning |
| Fireplace Fuel | Electric |
| Fireplace Present | Yes |
| Fireplace Type | Conventional |
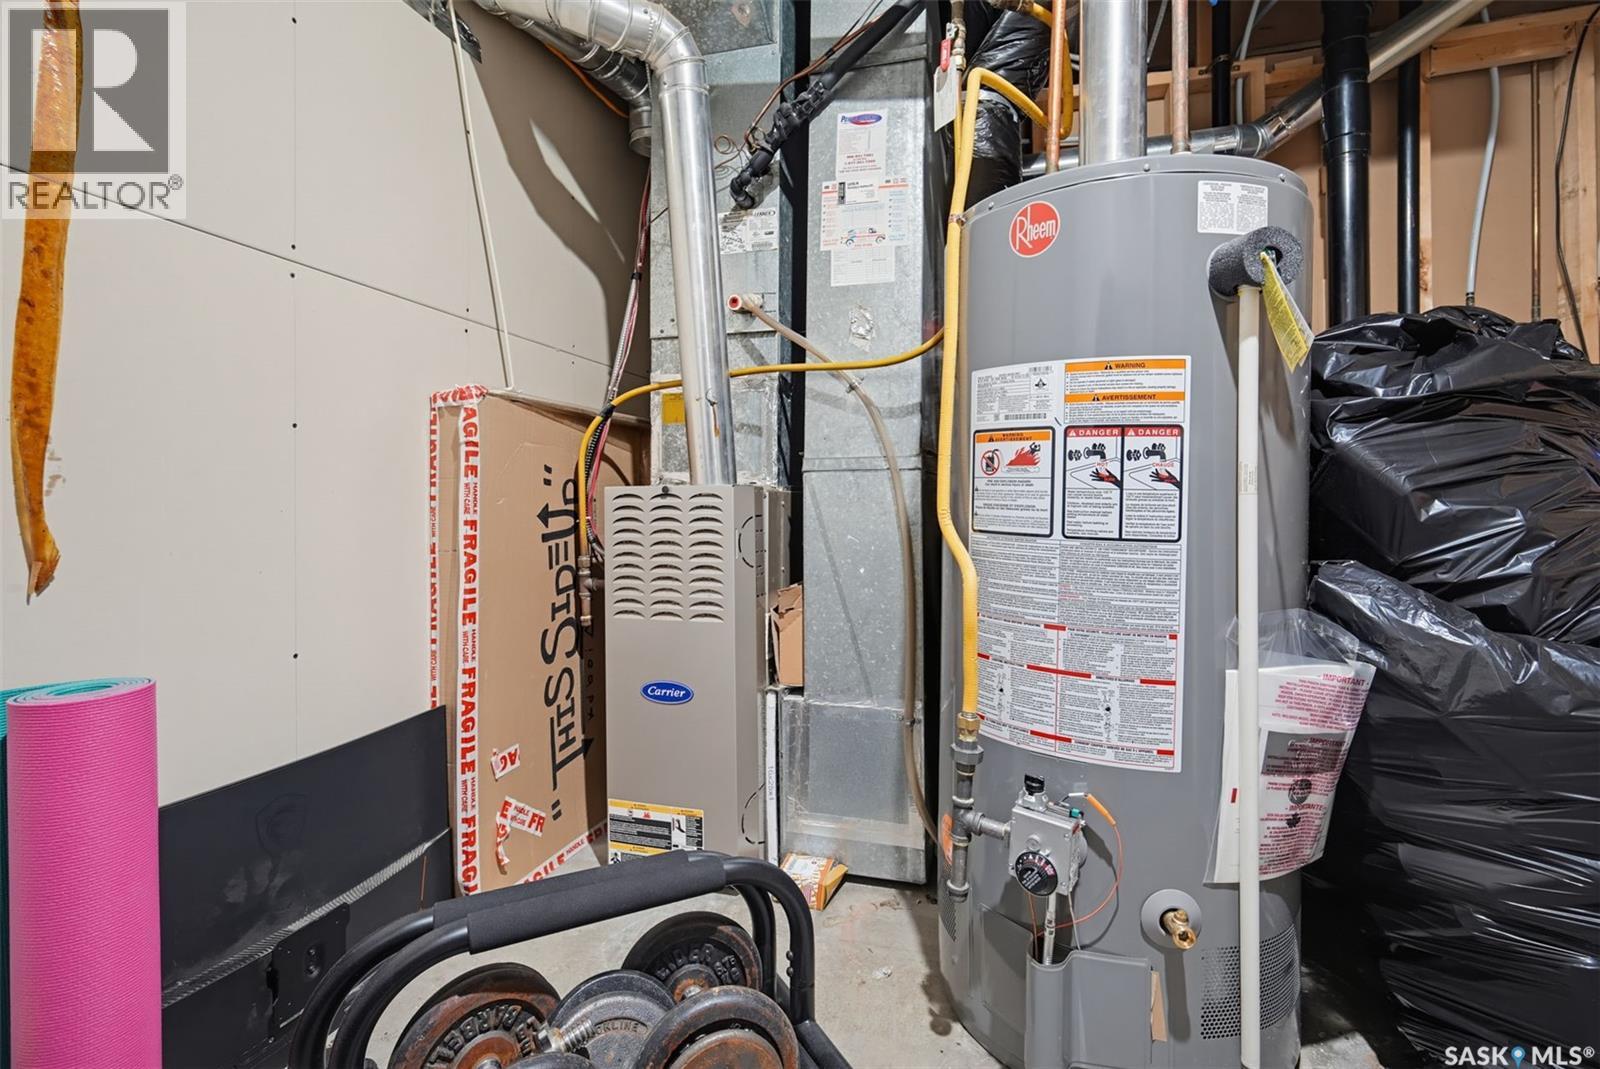
| Heating Fuel | Natural Gas |
| Heating Type | Forced Air |
| Size Interior | 1,034 Ft2 |
| Type | House |
Parking
| Detached Garage | |
| R V | |
| Heated Garage | |
| Parking Space(s) | 4 |
Land
| Acreage | No |
| Fence Type | Fence |
| Landscape Features | Lawn |
| Size Frontage | 40 Ft |
| Size Irregular | 40x127 |
| Size Total Text | 40x127 |
Rooms
| Level | Type | Length | Width | Dimensions |
|---|---|---|---|---|
| Basement | Kitchen | 10 ft | Measurements not available x 10 ft | |
| Basement | Living Room | 13'2 x 26'5 | ||
| Basement | Laundry Room | 10'3 x 10'8 | ||
| Basement | 3pc Bathroom | 5 ft | 10 ft | 5 ft x 10 ft |
| Basement | Bedroom | 10 ft | 10 ft x Measurements not available | |
| Basement | Storage | 5'8 x 7'5 | ||
| Main Level | Kitchen | 12 ft | 12 ft x Measurements not available | |
| Main Level | Living Room | 10 ft | 16 ft | 10 ft x 16 ft |
| Main Level | Foyer | 8'3 x 9'5 | ||
| Main Level | Foyer | 5 ft | 7 ft | 5 ft x 7 ft |
| Main Level | 4pc Bathroom | 10 ft | Measurements not available x 10 ft | |
| Main Level | Bedroom | 10 ft | Measurements not available x 10 ft | |
| Main Level | Bedroom | 10 ft | Measurements not available x 10 ft | |
| Main Level | Bedroom | 10 ft | 13 ft | 10 ft x 13 ft |
| Main Level | Laundry Room | 3 ft | 3 ft | 3 ft x 3 ft |
https://www.realtor.ca/real-estate/30478497/615-rutherford-way-saskatoon-sutherland
Contact Us
Contact us for more information

Morgan Wotherspoon
Salesperson
www.wotherspoonrealty.com/
www.facebook.com/WotherspoonRealty/
www.instagram.com/wotherspoonteam/
3032 Louise Street
Saskatoon, Saskatchewan S7J 3L8
(306) 373-7520
(306) 373-8722
rexsaskatoon.com/

Blaine Wotherspoon
Salesperson
www.wotherspoonrealty.com/
www.facebook.com/WotherspoonRealty/
www.instagram.com/wotherspoonteam/
twitter.com/TeamWotherspoon
3032 Louise Street
Saskatoon, Saskatchewan S7J 3L8
(306) 373-7520
(306) 373-8722
rexsaskatoon.com/

The trademarks REALTOR®, REALTORS®, and the REALTOR® logo are controlled by The Canadian Real Estate Association (CREA) and identify real estate professionals who are members of CREA. The trademarks MLS®, Multiple Listing Service® and the associated logos are owned by The Canadian Real Estate Association (CREA) and identify the quality of services provided by real estate professionals who are members of CREA. The trademark DDF® is owned by The Canadian Real Estate Association (CREA) and identifies CREA's Data Distribution Facility (DDF®)
November 04 2026 05:49:57
Saskatchewan REALTORS® Association
Realty Executives Saskatoon