
727 6th Avenue N Saskatoon, Saskatchewan S7K 2S8

$549,900
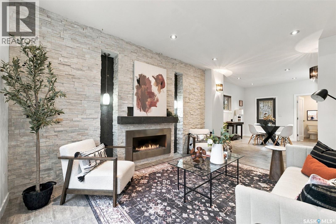
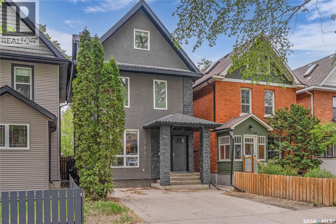
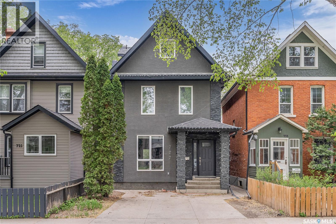
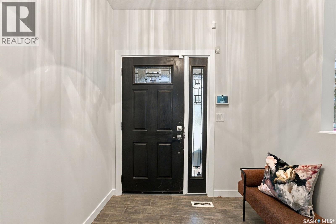
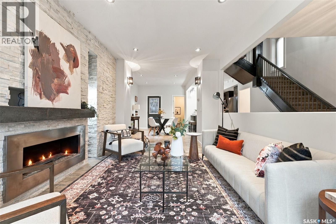
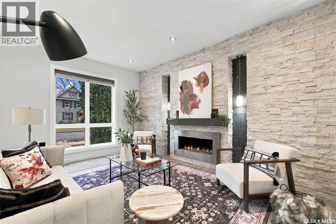
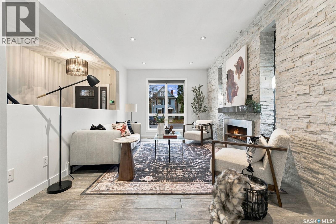
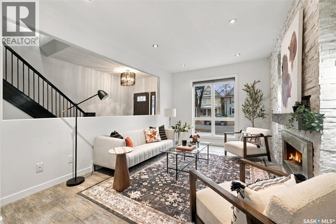
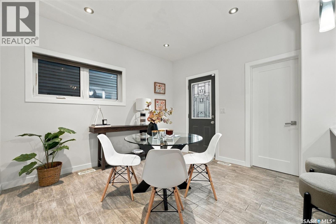
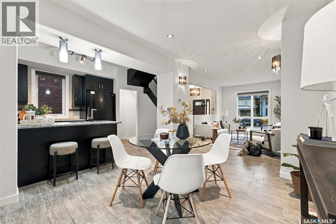
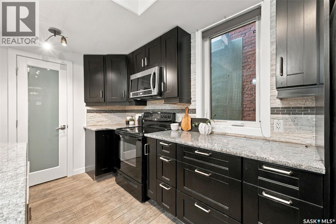
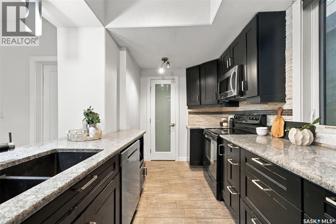
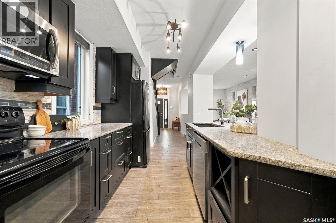
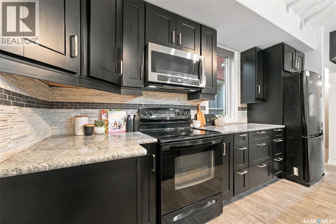
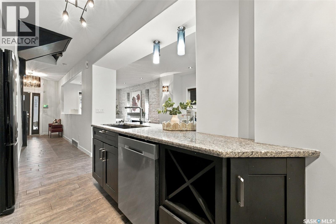
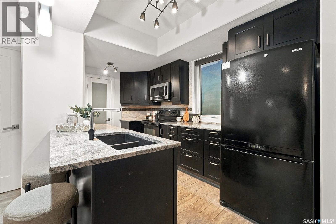
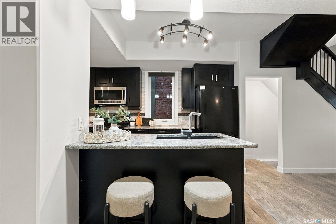
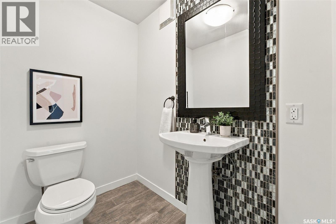
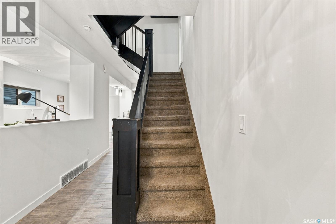
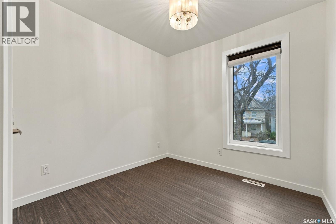
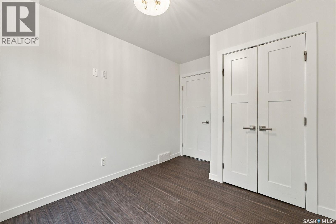
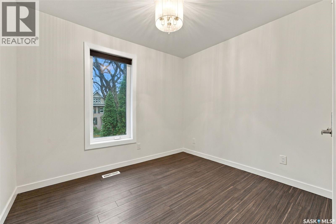
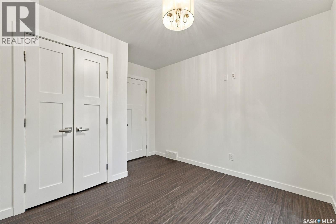
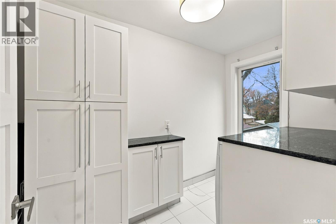
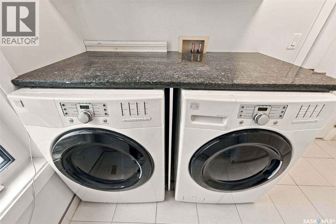
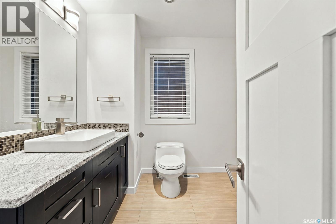
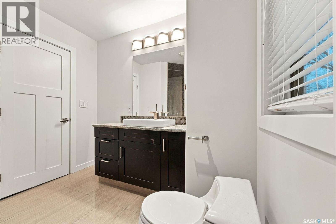
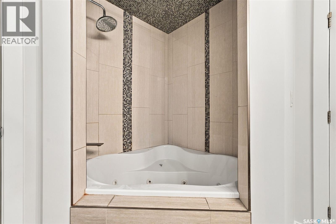
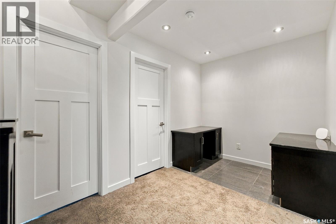
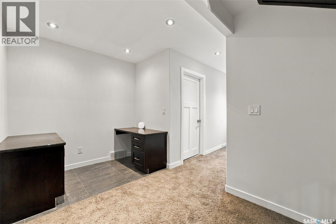
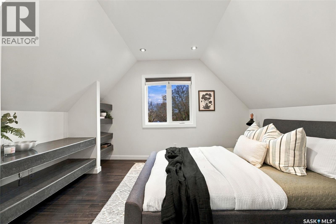
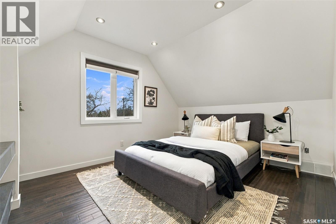
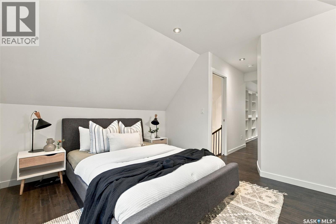
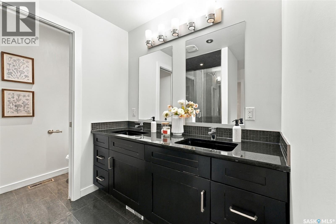
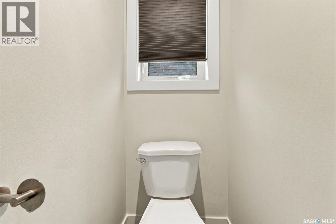
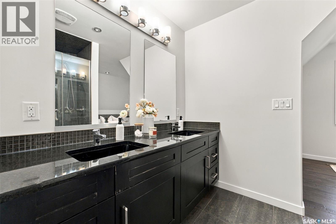
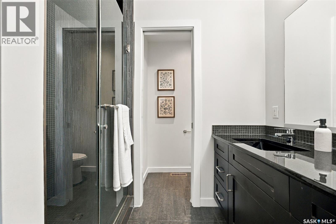
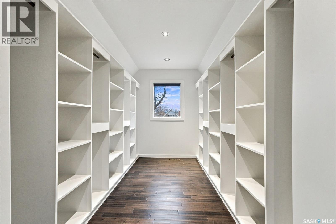
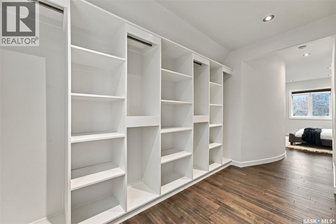
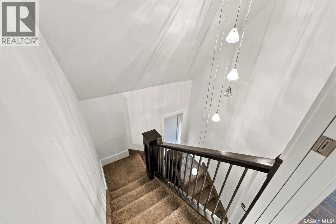
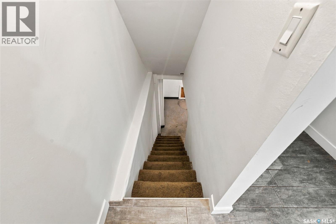
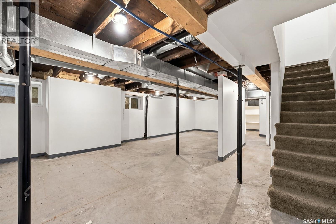
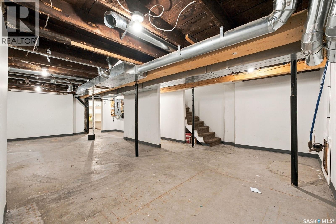
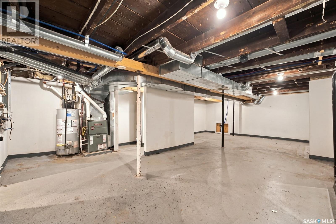
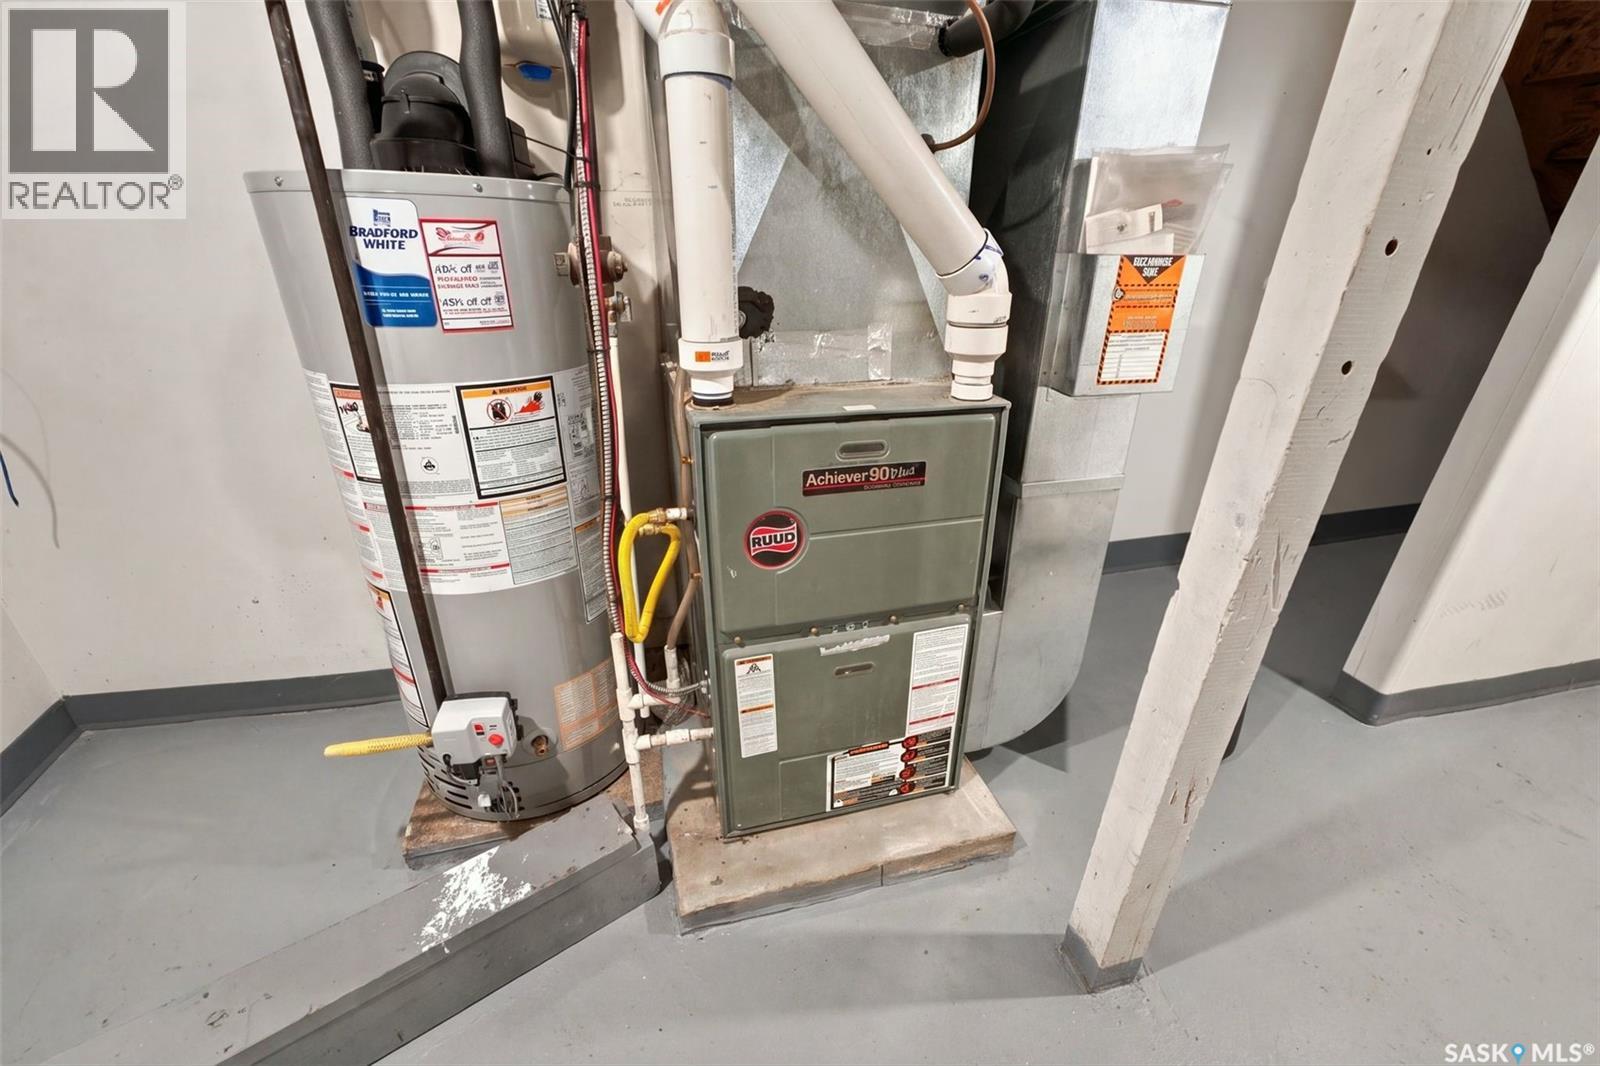
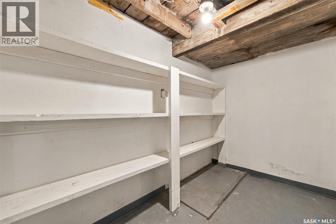
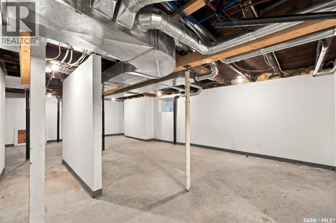
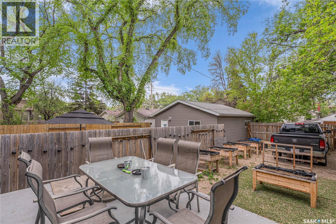
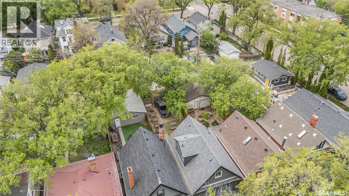
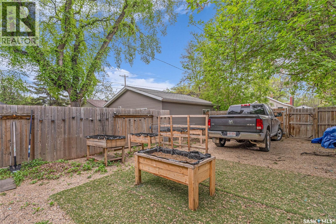
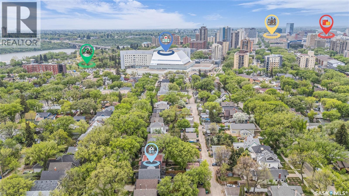
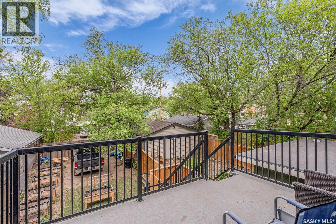
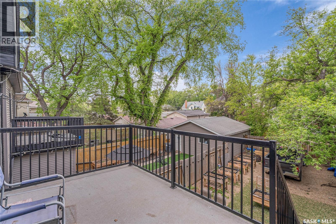
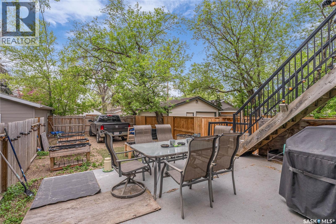
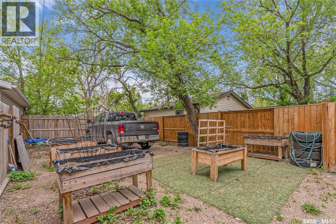
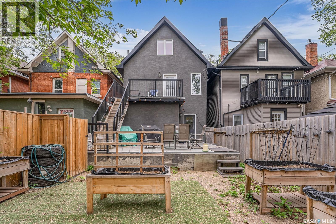
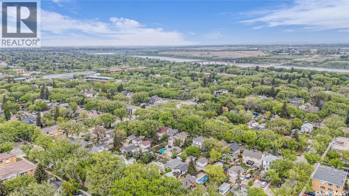
Welcome to this beautifully updated character home in the heart of City Park! Offering 1,891 sq. ft. of living space, this impressive 2.5 storey home blends timeless character with the confidence of a major renovation. Completely renovated in 2010, the home was taken right down to the studs and thoughtfully rebuilt with modern finishes, updated systems and a 200-amp electrical panel, giving you the charm of a character home without sacrificing modern functionality. Recently refreshed with fresh paint throughout, this home is vacant, professionally staged and move-in ready. The main floor welcomes you with a spacious foyer leading into a warm and inviting living room featuring a striking quartzite feature wall with a natural gas fireplace. The generous dining area flows seamlessly into the beautifully appointed kitchen, complete with granite countertops, tile backsplash and convenient bar seating, making it an ideal space for entertaining. The second floor offers two spacious bedrooms, convenient laundry, a versatile nook perfect for a home office, and access to a private deck. A beautifully finished four piece bathroom with a jetted soaker tub completes this level. The entire third floor is dedicated to an impressive primary retreat, featuring a spacious walk-in closet and a four-piece ensuite with an oversized tiled shower. The partially finished basement provides additional living space with excellent potential to customize to suit your needs. Outside, you'll appreciate the mature trees, fenced backyard, deck and double front driveway. Located in one of Saskatoon's most sought-after neighbourhoods, you're just minutes from downtown, parks, the river and countless local amenities. This is a rare opportunity to own a beautifully renovated character home that combines historic charm with modern comfort, quality craftsmanship and peace of mind. Phone your favourite Realtor® to book your private viewing. (id:64988)
Property Details
| MLS® Number | SK052368 |
| Property Type | Single Family |
| Neigbourhood | City Park |
| Features | Treed, Lane, Rectangular, Balcony, Double Width Or More Driveway |
| Structure | Deck |
Building
| Bathroom Total | 3 |
| Bedrooms Total | 3 |
| Appliances | Washer, Refrigerator, Dishwasher, Dryer, Microwave, Alarm System, Window Coverings, Stove |
| Architectural Style | 2 Level |
| Basement Development | Partially Finished |
| Basement Type | Full (partially Finished) |
| Constructed Date | 1912 |
| Construction Style Attachment | Detached |
| Cooling Type | Central Air Conditioning |
| Fire Protection | Alarm System |
| Fireplace Fuel | Gas |
| Fireplace Present | Yes |
| Fireplace Type | Conventional |
| Heating Fuel | Natural Gas |
| Heating Type | Forced Air |
| Stories Total | 3 |
| Size Interior | 1,891 Ft2 |
| Type | House |
Parking
| Parking Space(s) | 2 |
Land
| Acreage | No |
| Fence Type | Fence |
| Landscape Features | Lawn |
| Size Frontage | 25 Ft |
| Size Irregular | 25x132 |
| Size Total Text | 25x132 |
Rooms
| Level | Type | Length | Width | Dimensions |
|---|---|---|---|---|
| Second Level | Dining Nook | 5' x 7'6'' | ||
| Second Level | Bedroom | 8'6'' x 8'6'' | ||
| Second Level | 4pc Bathroom | Measurements not available | ||
| Second Level | Bedroom | 8'6'' x 9'11'' | ||
| Second Level | Laundry Room | 5'9'' x 10'4'' | ||
| Third Level | Primary Bedroom | 10'5'' x 11'3'' | ||
| Third Level | Other | 10'10'' x 7'9'' | ||
| Third Level | 4pc Ensuite Bath | Measurements not available | ||
| Basement | Other | Measurements not available | ||
| Main Level | Foyer | 9' x 6' | ||
| Main Level | Living Room | 15'1'' x 10'8'' | ||
| Main Level | Dining Room | 9'7'' x 13'10'' | ||
| Main Level | Kitchen | 8' x 13'10'' | ||
| Main Level | 2pc Bathroom | Measurements not available |
https://www.realtor.ca/real-estate/30464172/727-6th-avenue-n-saskatoon-city-park
Contact Us
Contact us for more information

Brad Hyde Realty Prof. Corp.
Salesperson
714 Duchess Street
Saskatoon, Saskatchewan S7K 0R3
(306) 653-2213
(888) 623-6153
boyesgrouprealty.com/

The trademarks REALTOR®, REALTORS®, and the REALTOR® logo are controlled by The Canadian Real Estate Association (CREA) and identify real estate professionals who are members of CREA. The trademarks MLS®, Multiple Listing Service® and the associated logos are owned by The Canadian Real Estate Association (CREA) and identify the quality of services provided by real estate professionals who are members of CREA. The trademark DDF® is owned by The Canadian Real Estate Association (CREA) and identifies CREA's Data Distribution Facility (DDF®)
November 03 2026 11:19:47
Saskatchewan REALTORS® Association
Boyes Group Realty Inc.