
746 Sutter Crescent Saskatoon, Saskatchewan S7T 0R4

$660,000
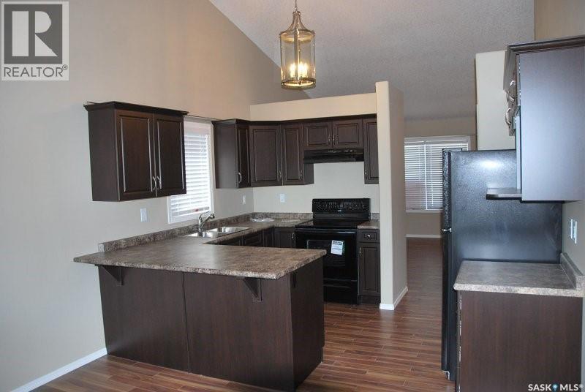
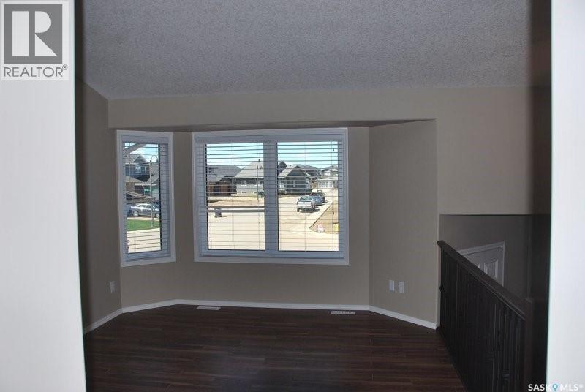
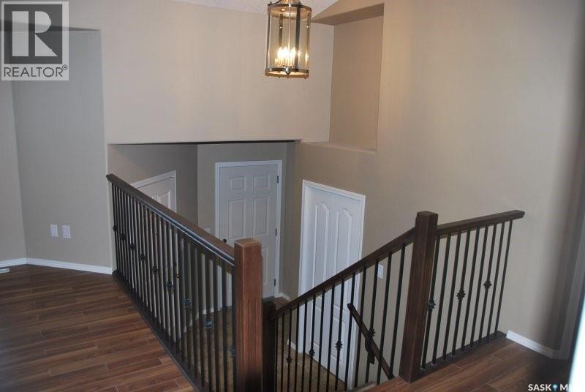
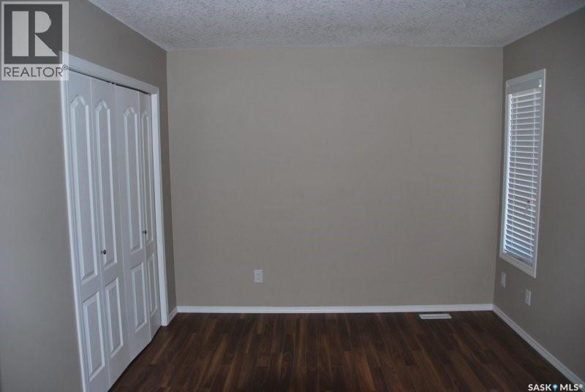
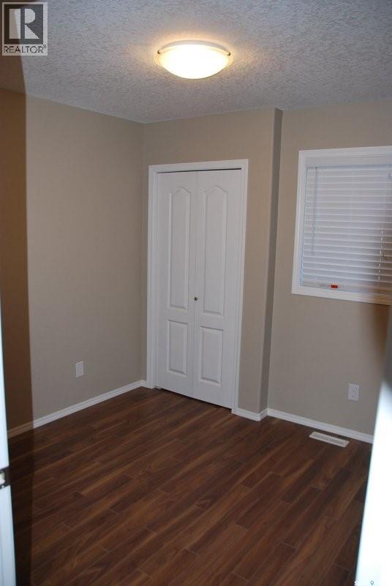
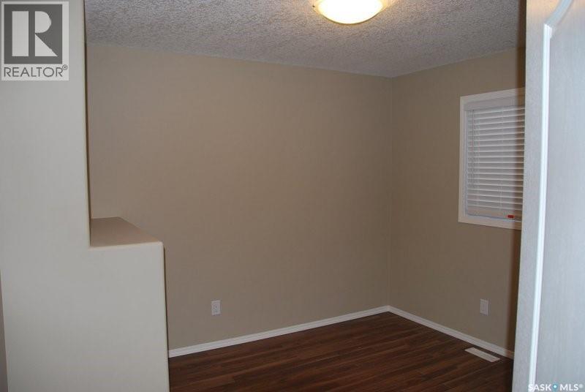
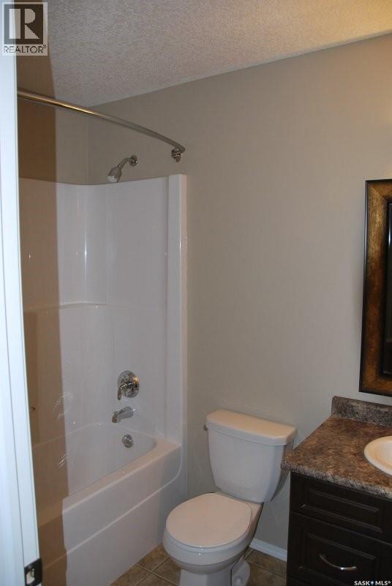
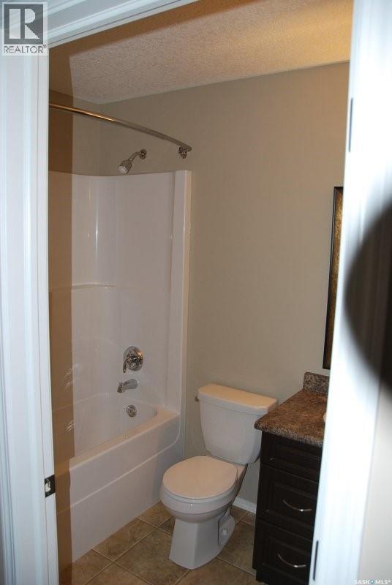
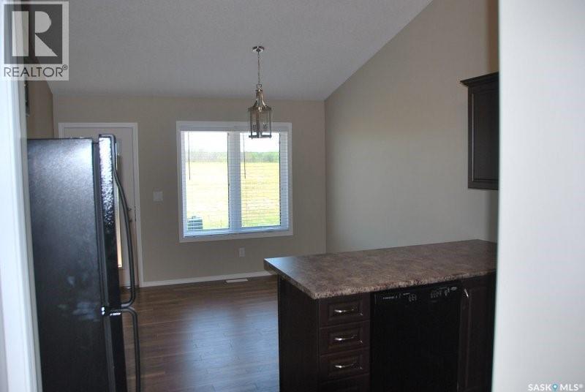
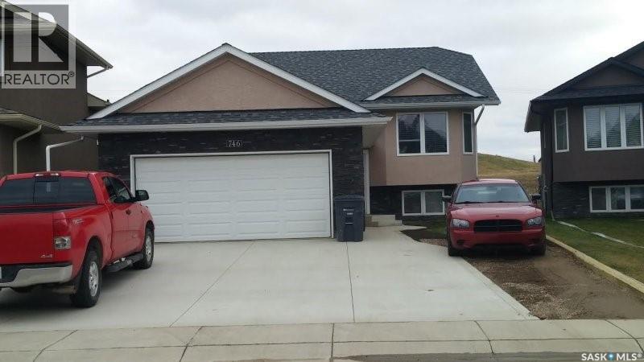
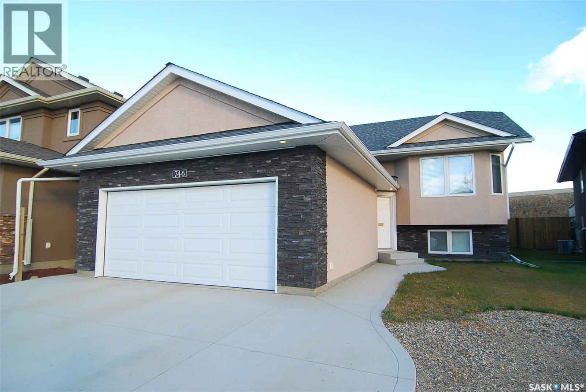
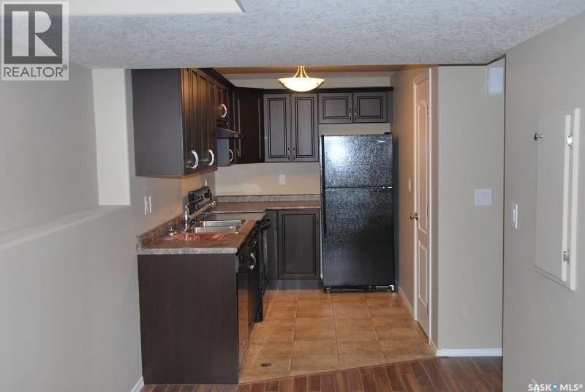
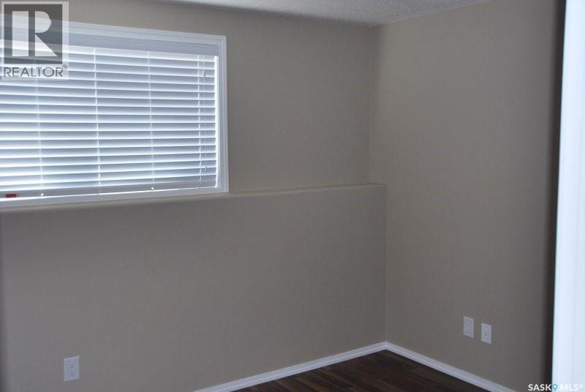
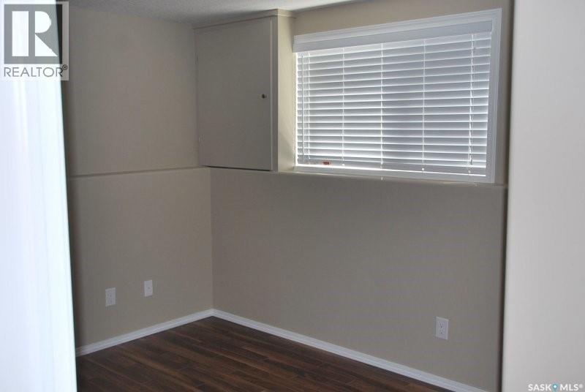
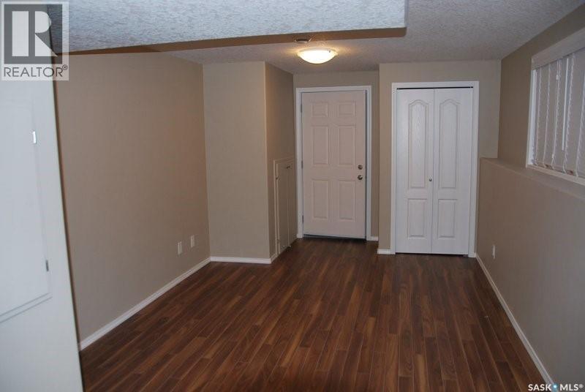
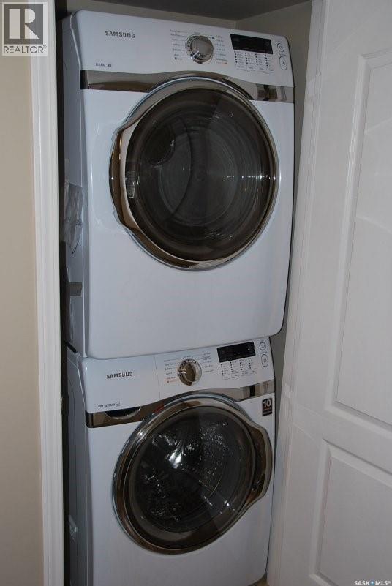
Just like new, painted last yr upstairs, new flooring up & down Oct '26 - looks awesome - Permitted Suite IN-FLOOR heat in the suite so tenants will never have cold feet & no electric baseboard heaters that can be a potential fire hazzard 3 bdrms & 2 baths up 2 bdrms & 1 bath down Both units have seperate Laundry, seperate Gas & Power meters Double attached with direct entry & framed in door to the suite as well as a framed door from the main suite A to suite B 14 x 16 deck with dry storage underneath to store bikes, lawn mowers & lotsa stuff Very easy access from & to Hwy 11, close to the fly-over Close to shopping, transit, churches, schools & easy access to University, west side, north end & downtown Possession to be Jan2, 2027 or later Currently teh main floor is vacant & there is a tenant in the lower suite that wishes to stay (in his 3rd yr) (id:64988)
Property Details
| MLS® Number | SK052585 |
| Property Type | Single Family |
| Neigbourhood | Stonebridge |
| Features | Rectangular, Sump Pump |
| Structure | Deck |
Building
| Bathroom Total | 3 |
| Bedrooms Total | 5 |
| Appliances | Dishwasher, Garage Door Opener Remote(s) |
| Architectural Style | Bi-level |
| Basement Development | Finished |
| Basement Type | Full (finished) |
| Constructed Date | 2013 |
| Construction Style Attachment | Detached |
| Cooling Type | Central Air Conditioning |
| Heating Fuel | Natural Gas |
| Heating Type | Forced Air, Hot Water, In Floor Heating |
| Size Interior | 1,145 Ft2 |
| Type | House |
Parking
| Attached Garage | |
| Parking Space(s) | 6 |
Land
| Acreage | No |
| Fence Type | Partially Fenced |
| Landscape Features | Lawn |
| Size Irregular | 6022.00 |
| Size Total | 6022 Sqft |
| Size Total Text | 6022 Sqft |
Rooms
| Level | Type | Length | Width | Dimensions |
|---|---|---|---|---|
| Basement | Bonus Room | 10 ft | 10 ft | 10 ft x 10 ft |
| Basement | Kitchen | 10 ft | 7 ft | 10 ft x 7 ft |
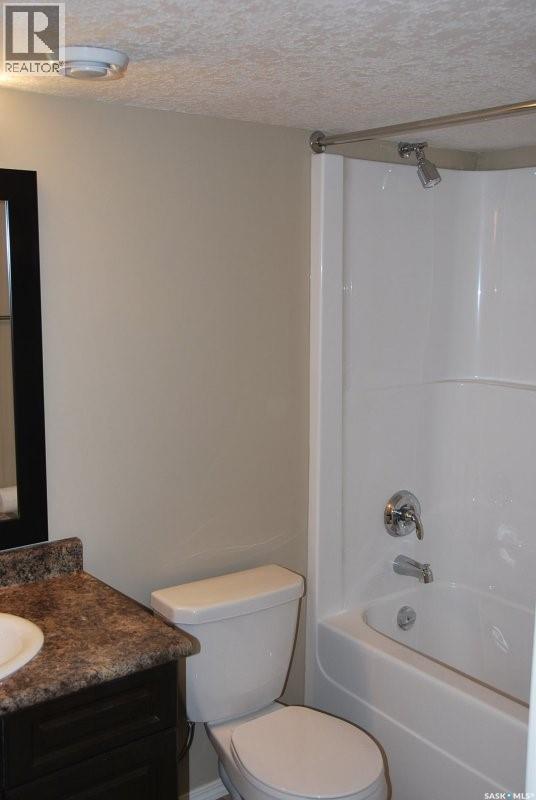
| Basement | 4pc Bathroom | Measurements not available | ||
| Basement | Bedroom | 9 ft | 10 ft | 9 ft x 10 ft |
| Basement | Bedroom | 9 ft | 9 ft | 9 ft x 9 ft |
| Basement | Laundry Room | Measurements not available | ||
| Main Level | Kitchen | 9 ft | 11 ft | 9 ft x 11 ft |
| Main Level | Dining Room | 9 ft | 11 ft | 9 ft x 11 ft |
| Main Level | Bedroom | 10 ft | 12 ft | 10 ft x 12 ft |
| Main Level | 4pc Bathroom | Measurements not available | ||
| Main Level | Bedroom | 9 ft | 9 ft | 9 ft x 9 ft |
| Main Level | Bedroom | 10 ft | 8 ft | 10 ft x 8 ft |
| Main Level | 4pc Bathroom | Measurements not available | ||
| Main Level | Laundry Room | Measurements not available |
https://www.realtor.ca/real-estate/30475615/746-sutter-crescent-saskatoon-stonebridge
Contact Us
Contact us for more information

Norman Osback
Associate Broker
www.normosback.com/
#250 1820 8th Street East
Saskatoon, Saskatchewan S7H 0T6
(306) 242-6000
(306) 956-3356

The trademarks REALTOR®, REALTORS®, and the REALTOR® logo are controlled by The Canadian Real Estate Association (CREA) and identify real estate professionals who are members of CREA. The trademarks MLS®, Multiple Listing Service® and the associated logos are owned by The Canadian Real Estate Association (CREA) and identify the quality of services provided by real estate professionals who are members of CREA. The trademark DDF® is owned by The Canadian Real Estate Association (CREA) and identifies CREA's Data Distribution Facility (DDF®)
November 04 2026 08:04:08
Saskatchewan REALTORS® Association
RE/MAX Saskatoon