
777 3rd Street E Shaunavon, Saskatchewan S0N 2M0

$145,000
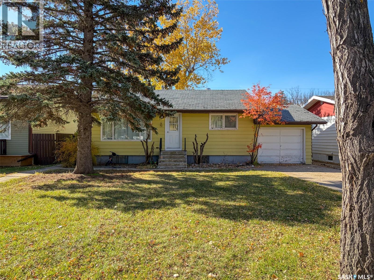
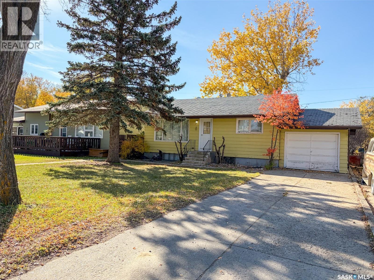
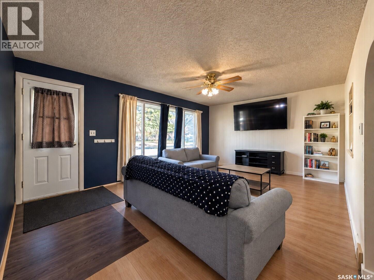
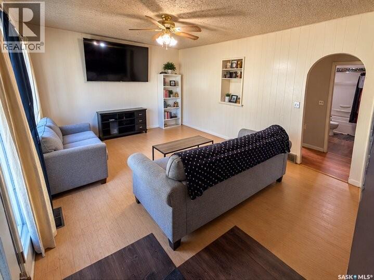
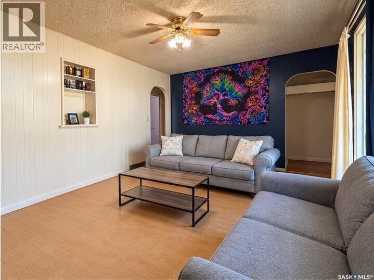
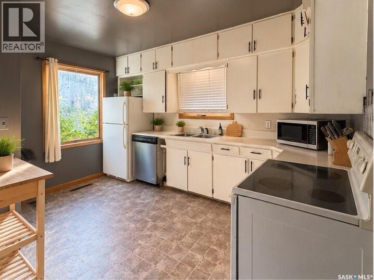
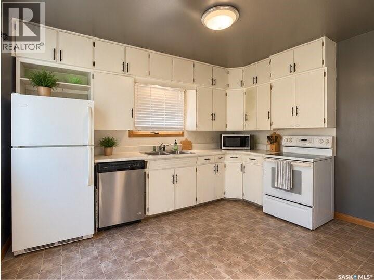
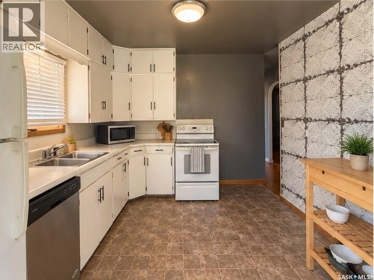
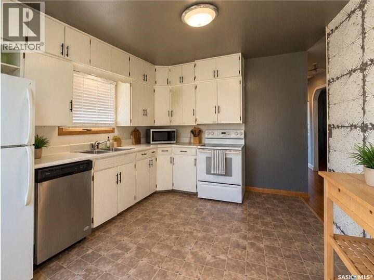
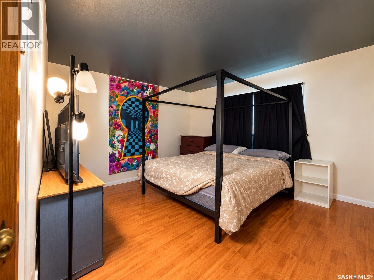
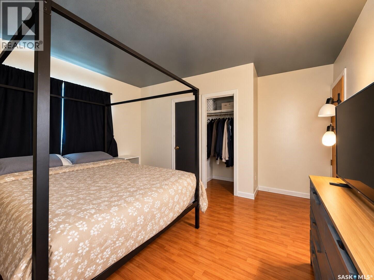
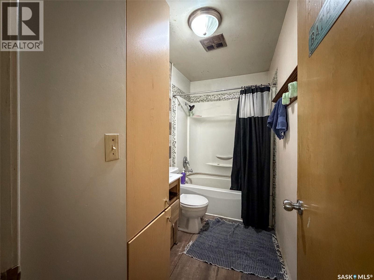
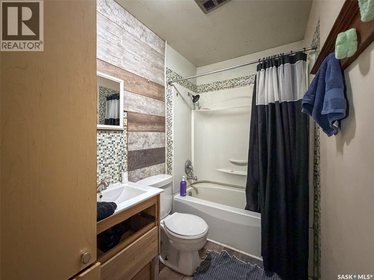
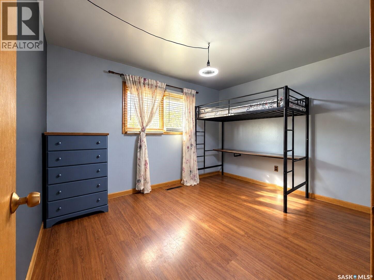
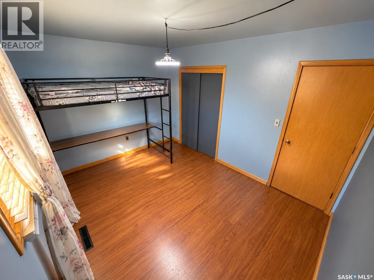
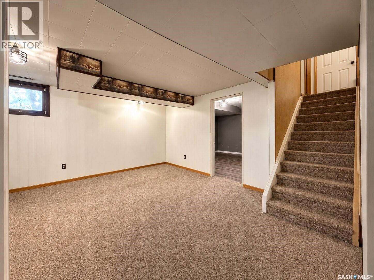
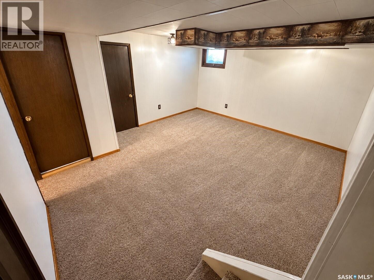
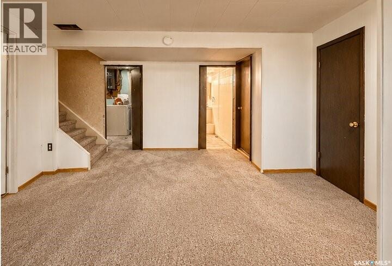
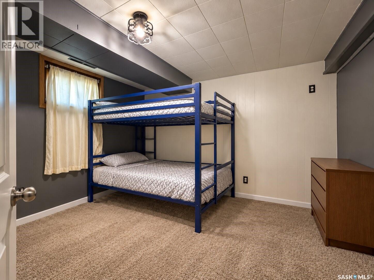
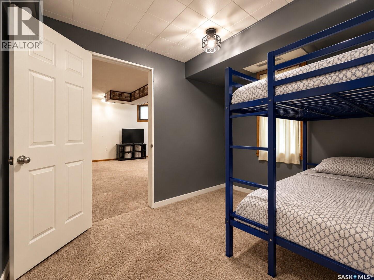
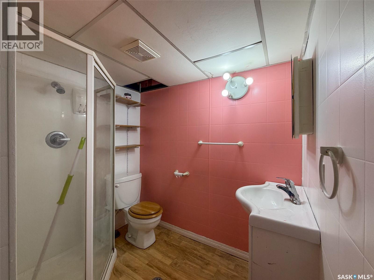
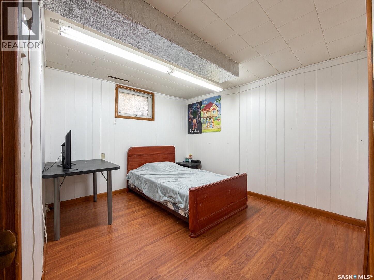
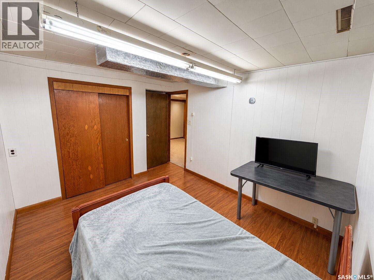
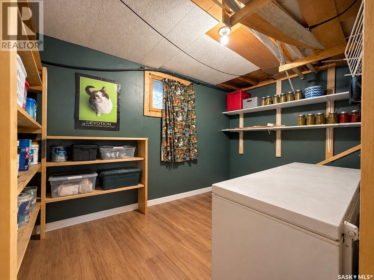
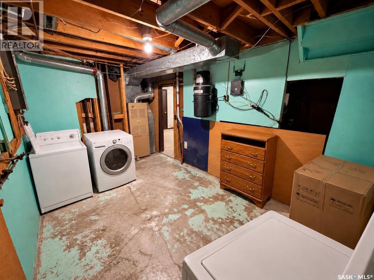
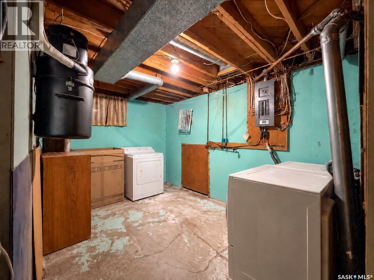
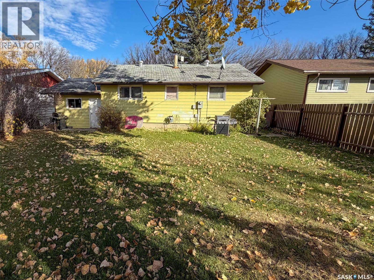
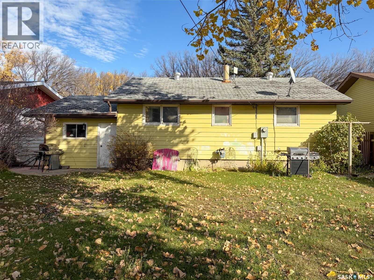
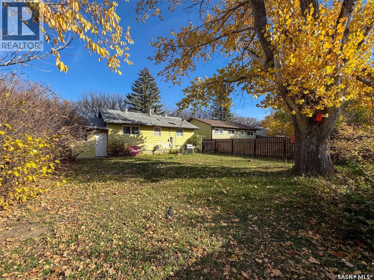
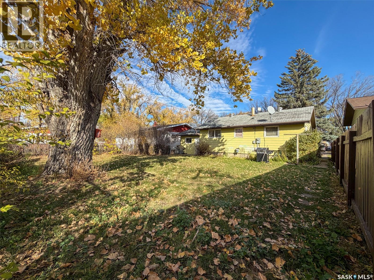
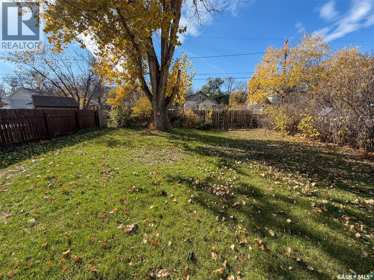
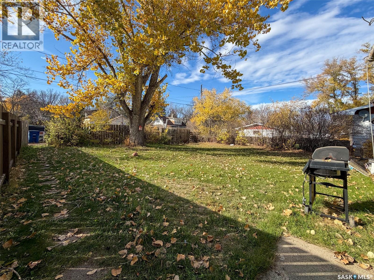
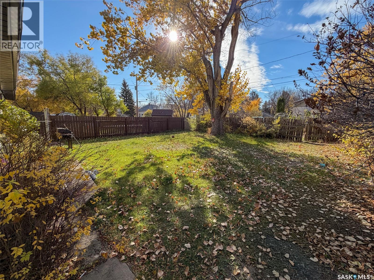
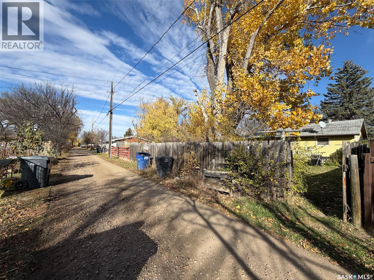
Welcome to 777 3rd Street E in Shaunavon, SK—a charming bungalow with more living space than meets the eye! Built in 1960, this 816 sqft home offers 4 bedrooms, 2 bathrooms, a fully developed basement, and an attached garage, all situated on a generous 6,000 sqft lot. Step through the front door into a welcoming living room, where the home's practical layout makes everyday living easy. Down the hallway, you'll find two spacious bedrooms with great closet space and natural light, along with a 4-piece bathroom. The kitchen and dining area offers a comfortable space for family meals and provides access to the rear mudroom, backyard, and basement. Need a little extra room to spread out? The fully developed basement delivers! Whether it's movie nights, a playroom, or space for teenagers, the rec room offers plenty of possibilities. Two additional bedrooms, a 3-piece bathroom, a generous storage room, and a separate laundry/utility area complete this level. Several important improvements have been made, including updates to both bathrooms and the kitchen since 2011, a water heater (approx. 2024), and a 100-amp electrical panel. There's even a brand-new furnace included with the purchase, ready for the new owner to have installed! Outside, the 50 x 120 lot offers a spacious backyard that's largely fenced, with gated openings at the rear and sides. There's room for kids, pets, gardening, or simply enjoying summer evenings. The 11.5 x 24.5 attached insulated garage, added in 1979, also offers convenient backyard access. Located in the welcoming community of Shaunavon, you'll enjoy the convenience of local schools, healthcare, parks, recreation facilities, a swimming pool, golf course, shopping, and restaurants—all while embracing the relaxed pace of small-town living. Please note: This property is currently tenant-occupied. Listing photos have been virtually decluttered to better showcase the home's layout and features. (id:64988)
Property Details
| MLS® Number | SK052189 |
| Property Type | Single Family |
| Features | Treed, Lane, Rectangular, Sump Pump |
Building
| Bathroom Total | 2 |
| Bedrooms Total | 4 |
| Appliances | Washer, Refrigerator, Dishwasher, Dryer, Freezer, Window Coverings, Garage Door Opener Remote(s) |
| Architectural Style | Bungalow |
| Basement Development | Finished |
| Basement Type | Full (finished) |
| Constructed Date | 1960 |
| Construction Style Attachment | Detached |
| Heating Fuel | Natural Gas |
| Heating Type | Forced Air |
| Stories Total | 1 |
| Size Interior | 816 Ft2 |
| Type | House |
Parking
| Attached Garage | |
| Parking Space(s) | 3 |
Land
| Acreage | No |
| Fence Type | Fence |
| Landscape Features | Lawn |
| Size Frontage | 50 Ft |
| Size Irregular | 6000.00 |
| Size Total | 6000 Sqft |
| Size Total Text | 6000 Sqft |
Rooms
| Level | Type | Length | Width | Dimensions |
|---|---|---|---|---|
| Basement | Other | 15 ft | 13 ft ,7 in | 15 ft x 13 ft ,7 in |
| Basement | Bedroom | 11 ft ,4 in | 9 ft | 11 ft ,4 in x 9 ft |
| Basement | 3pc Bathroom | 6 ft ,9 in | 5 ft ,3 in | 6 ft ,9 in x 5 ft ,3 in |
| Basement | Bedroom | 12 ft ,9 in | 9 ft ,8 in | 12 ft ,9 in x 9 ft ,8 in |
| Basement | Storage | 11 ft ,1 in | 7 ft | 11 ft ,1 in x 7 ft |
| Basement | Laundry Room | 12 ft ,7 in | 9 ft ,2 in | 12 ft ,7 in x 9 ft ,2 in |
| Main Level | Living Room | 17 ft ,9 in | 11 ft ,9 in | 17 ft ,9 in x 11 ft ,9 in |
| Main Level | Kitchen/dining Room | 13 ft ,3 in | 9 ft ,5 in | 13 ft ,3 in x 9 ft ,5 in |
| Main Level | Bedroom | 11 ft ,9 in | 11 ft ,9 in | 11 ft ,9 in x 11 ft ,9 in |
| Main Level | 4pc Bathroom | 9 ft ,4 in | 4 ft ,9 in | 9 ft ,4 in x 4 ft ,9 in |
| Main Level | Bedroom | 12 ft ,3 in | 9 ft ,6 in | 12 ft ,3 in x 9 ft ,6 in |
https://www.realtor.ca/real-estate/30456806/777-3rd-street-e-shaunavon
Contact Us
Contact us for more information
Jaceil Peakman
Salesperson
www.jaceilpeakman.ca/
#706-2010 11th Ave
Regina, Saskatchewan S4P 0J3
(866) 773-5421

The trademarks REALTOR®, REALTORS®, and the REALTOR® logo are controlled by The Canadian Real Estate Association (CREA) and identify real estate professionals who are members of CREA. The trademarks MLS®, Multiple Listing Service® and the associated logos are owned by The Canadian Real Estate Association (CREA) and identify the quality of services provided by real estate professionals who are members of CREA. The trademark DDF® is owned by The Canadian Real Estate Association (CREA) and identifies CREA's Data Distribution Facility (DDF®)
November 04 2026 08:04:07
Saskatchewan REALTORS® Association
Exp Realty