
779 Mctavish Street Regina, Saskatchewan S4T 3T8

$229,900
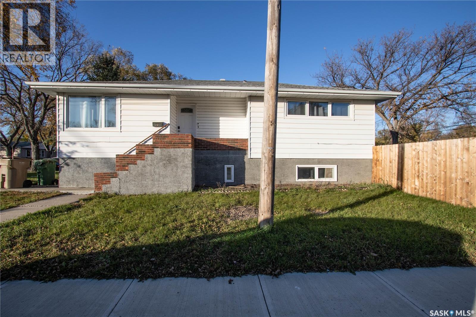
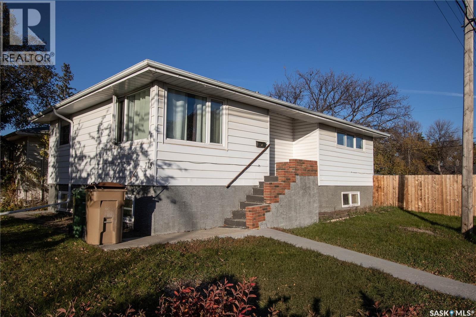
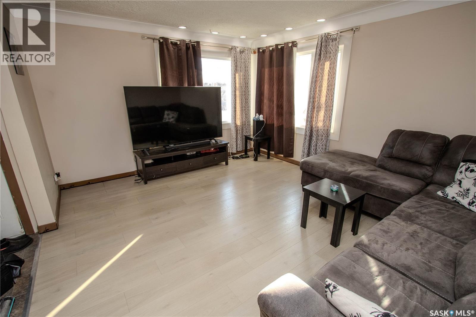
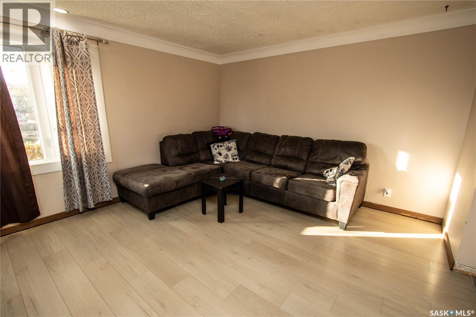
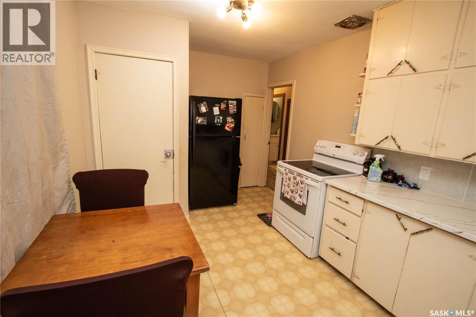
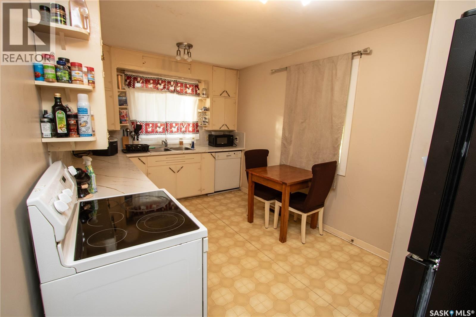
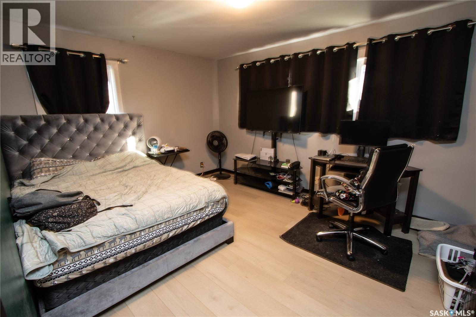
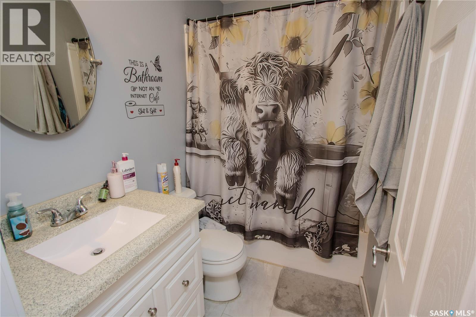
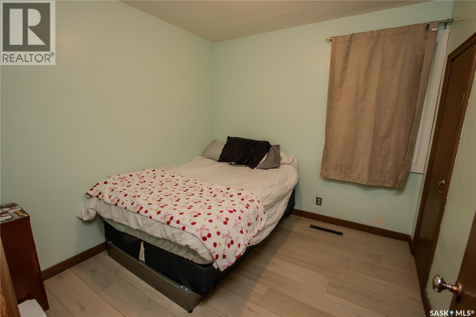
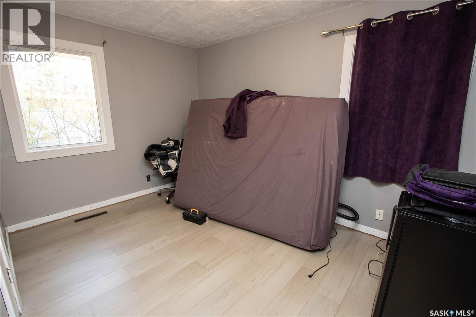
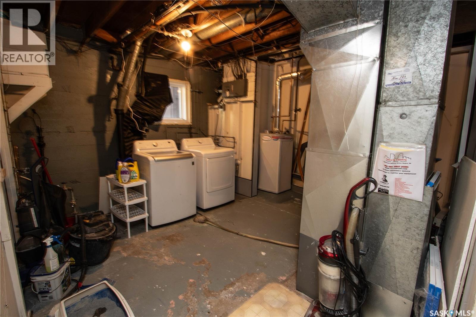
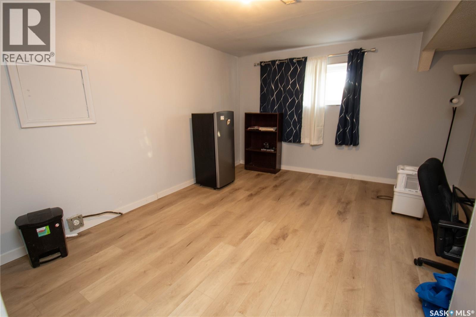
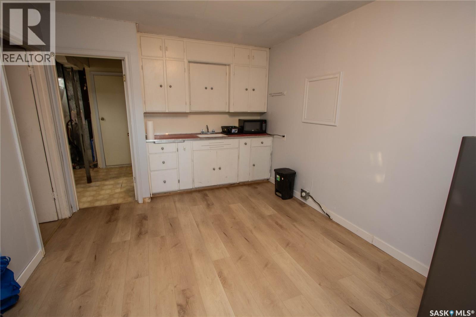
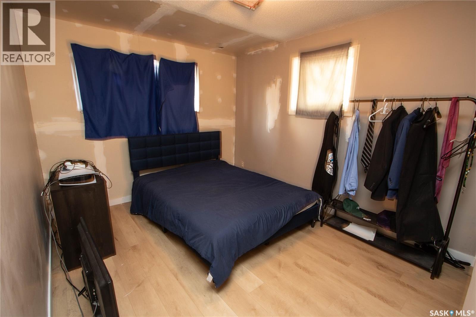
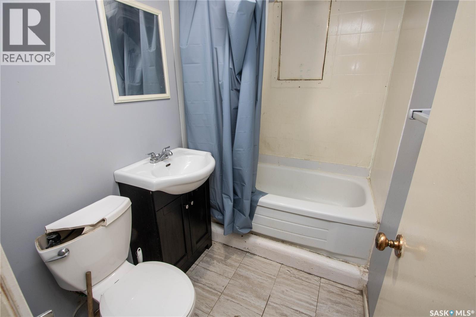
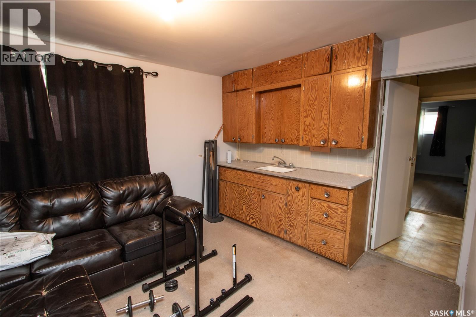
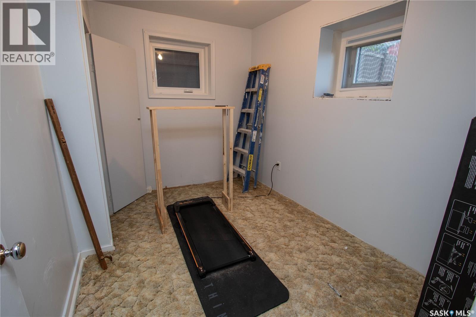
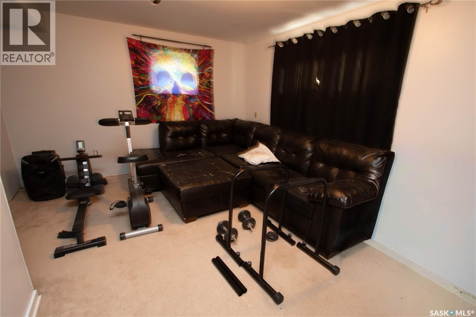
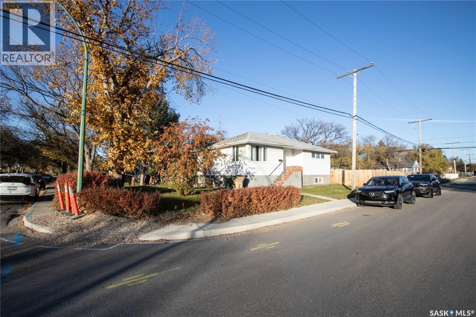
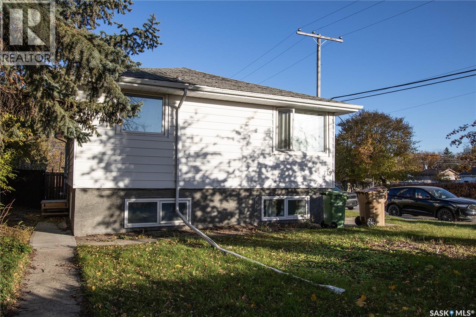
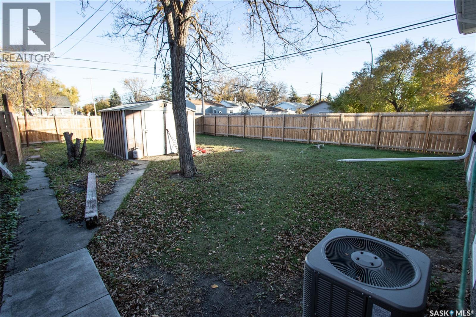
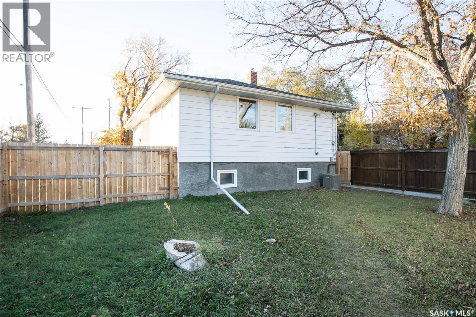
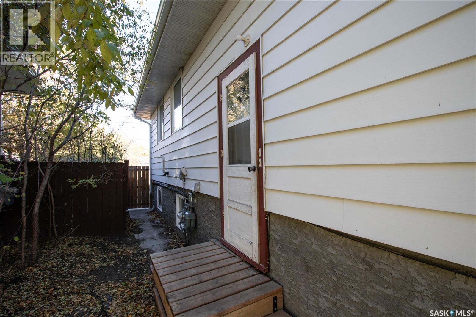
Excellent opportunity for extra rental income for this 1025 sq. ft. 3 + 2 bedroom raised bungalow with 2 single bedroom basement suites (shared bathroom) with separate entry located on a good sized corner lot. Upgraded triple pane windows throughout/cost approximately $25,000.00, H/E furnace & c/air new approx. 6 years ago/$9,000.00, newer fence, upstairs flooring in livingroom/hallway & bedrooms new modern vinyl plank just installed & new vinyl plank in one of the basement suites, newer washer & dryer included. Large livingroom features 2 large corner upgraded windows, curved archway entrance & new modern vinyl plank flooring. Kitchen with lots of cabinetry, upgraded windows, fridge/stove/b/i dishwasher included. Main floor 4 pc bathroom with upgraded vanity, modern mirror & tile flooring. Large primary bedroom with built in cabinet & 2 upgraded windows. There are 2 additional spacious bedrooms on the main level. Separate suite entry to lower level with 2 - 1 bedroom suites and one bathroom. Laundry room with newer washer/dryer included. Large yard with new fence. (id:64988)
Property Details
| MLS® Number | SK051731 |
| Property Type | Single Family |
| Neigbourhood | Washington Park |
| Features | Treed, Corner Site, Lane, Rectangular |
Building
| Bathroom Total | 2 |
| Bedrooms Total | 5 |
| Appliances | Washer, Refrigerator, Dishwasher, Dryer, Window Coverings, Storage Shed, Stove |
| Architectural Style | Raised Bungalow |
| Basement Type | Full |
| Constructed Date | 1955 |
| Construction Style Attachment | Detached |
| Cooling Type | Central Air Conditioning |
| Heating Fuel | Natural Gas |
| Heating Type | Forced Air |
| Stories Total | 1 |
| Size Interior | 1,025 Ft2 |
| Type | House |
Parking
| None |
Land
| Acreage | No |
| Fence Type | Fence |
| Landscape Features | Lawn |
| Size Irregular | 4687.00 |
| Size Total | 4687 Sqft |
| Size Total Text | 4687 Sqft |
Rooms
| Level | Type | Length | Width | Dimensions |
|---|---|---|---|---|
| Basement | Kitchen | 10 ft ,2 in | 8 ft | 10 ft ,2 in x 8 ft |
| Basement | Bedroom | 10 ft ,4 in | 7 ft ,9 in | 10 ft ,4 in x 7 ft ,9 in |
| Basement | Living Room | 12 ft ,3 in | 6 ft ,8 in | 12 ft ,3 in x 6 ft ,8 in |
| Basement | 4pc Bathroom | Measurements not available | ||
| Basement | Kitchen | 8 ft ,8 in | 7 ft ,7 in | 8 ft ,8 in x 7 ft ,7 in |
| Basement | Living Room | 12 ft ,10 in | 8 ft ,5 in | 12 ft ,10 in x 8 ft ,5 in |
| Basement | Bedroom | 11 ft ,8 in | 9 ft ,11 in | 11 ft ,8 in x 9 ft ,11 in |
| Basement | Laundry Room | Measurements not available | ||
| Main Level | Kitchen/dining Room | 15 ft ,8 in | 9 ft ,1 in | 15 ft ,8 in x 9 ft ,1 in |
| Main Level | Living Room | 12 ft ,6 in | 14 ft ,6 in | 12 ft ,6 in x 14 ft ,6 in |
| Main Level | 4pc Bathroom | Measurements not available | ||
| Main Level | Primary Bedroom | 14 ft | 11 ft ,2 in | 14 ft x 11 ft ,2 in |
| Main Level | Bedroom | 8 ft ,10 in | 9 ft ,2 in | 8 ft ,10 in x 9 ft ,2 in |
| Main Level | Bedroom | 12 ft ,8 in | 9 ft ,1 in | 12 ft ,8 in x 9 ft ,1 in |
https://www.realtor.ca/real-estate/30434326/779-mctavish-street-regina-washington-park
Contact Us
Contact us for more information

Brenda Ganne
Salesperson
www.bganne.com/
3904 B Gordon Road
Regina, Saskatchewan S4S 6Y3
(306) 585-1955
(306) 584-1077

Bob Ganne
Salesperson
www.bganne.com/
3904 B Gordon Road
Regina, Saskatchewan S4S 6Y3
(306) 585-1955
(306) 584-1077

The trademarks REALTOR®, REALTORS®, and the REALTOR® logo are controlled by The Canadian Real Estate Association (CREA) and identify real estate professionals who are members of CREA. The trademarks MLS®, Multiple Listing Service® and the associated logos are owned by The Canadian Real Estate Association (CREA) and identify the quality of services provided by real estate professionals who are members of CREA. The trademark DDF® is owned by The Canadian Real Estate Association (CREA) and identifies CREA's Data Distribution Facility (DDF®)
November 04 2026 08:04:05
Saskatchewan REALTORS® Association
Sutton Group - Results Realty