
828 Weir Crescent Warman, Saskatchewan S0K 4S4

$584,900
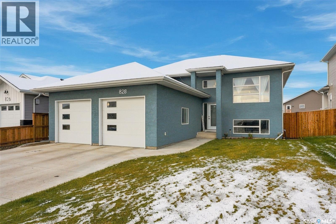
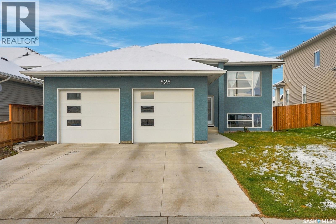
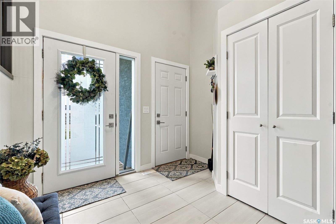
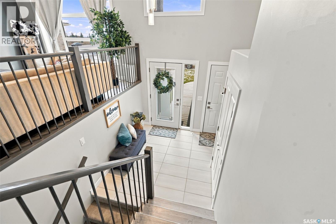
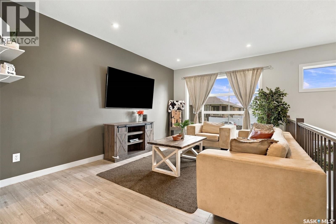
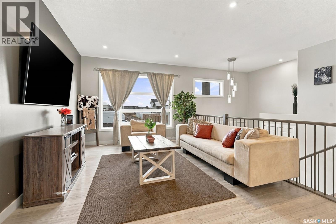
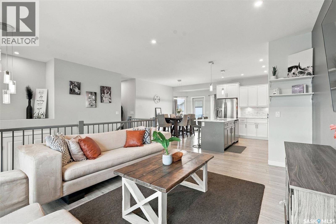
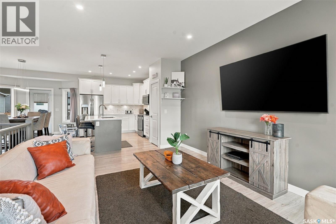
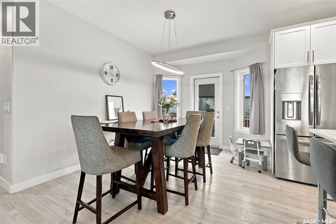
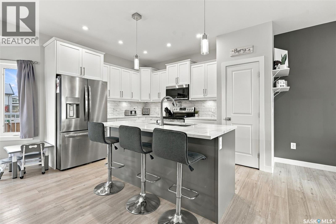
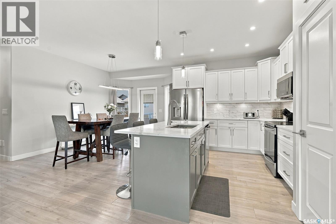
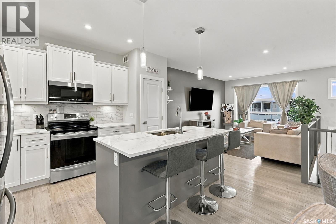
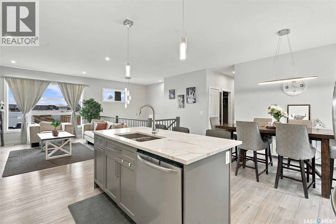
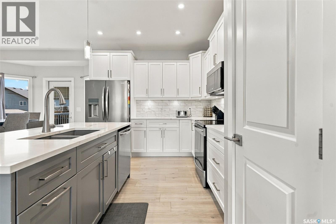
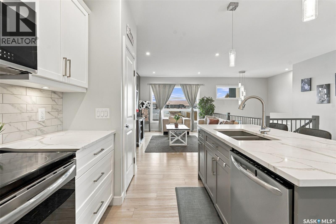
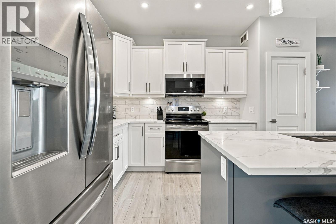
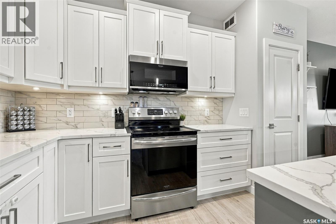
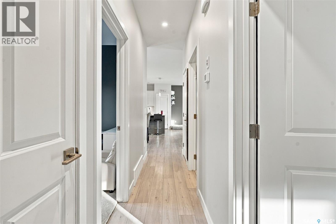
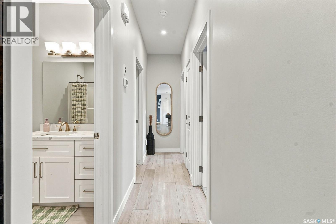
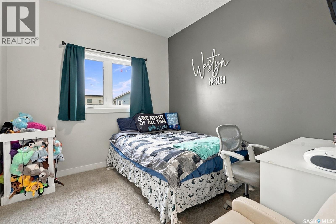
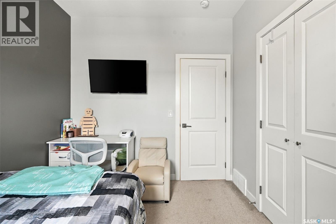
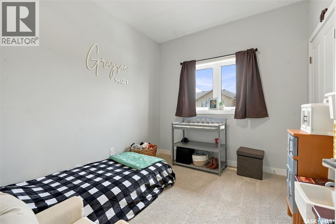
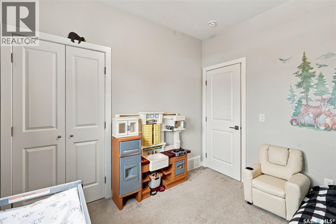
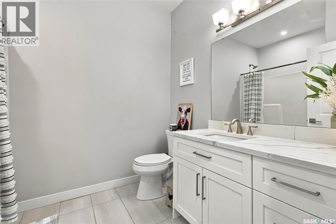
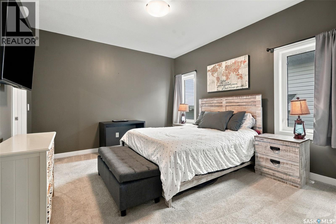
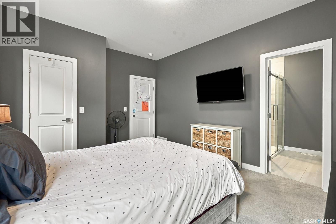
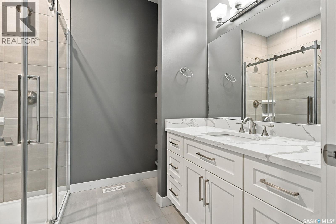
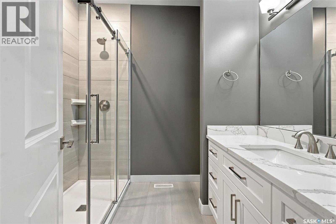
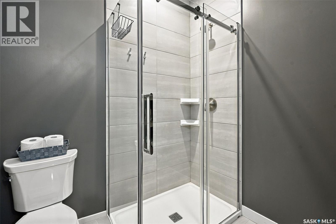
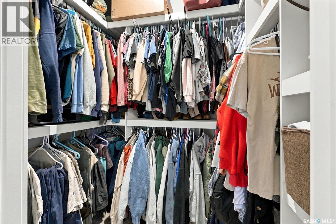
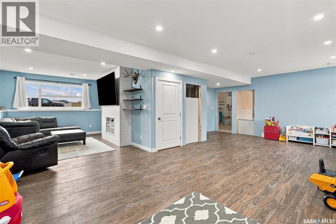
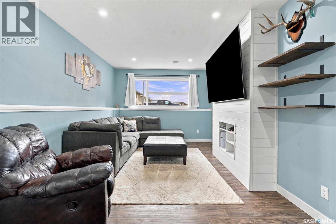
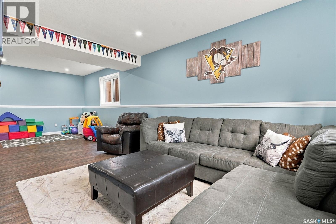
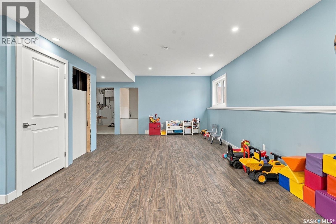
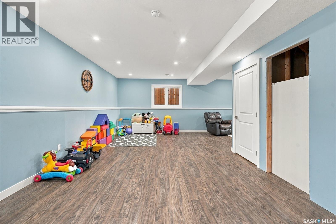
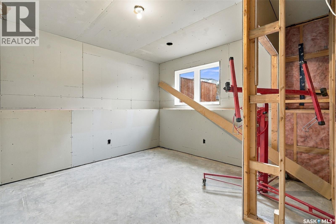
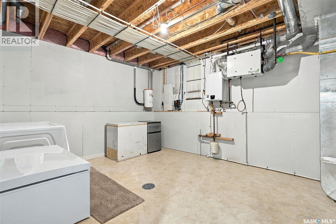
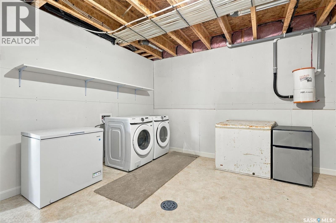
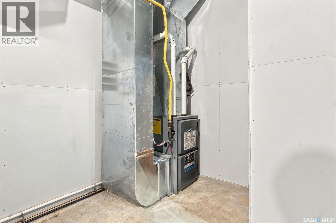
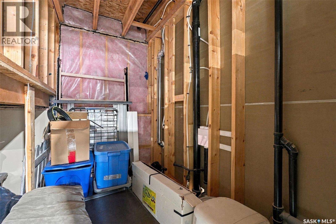
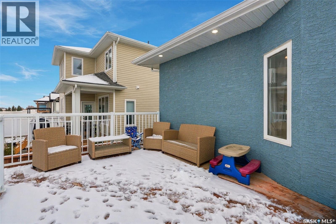
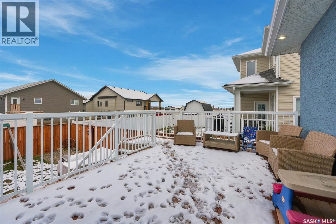
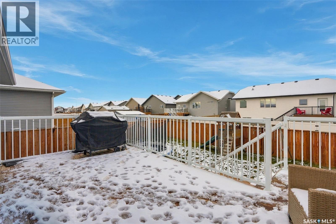
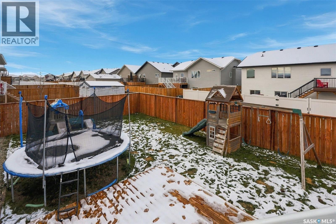
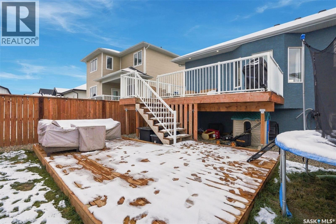
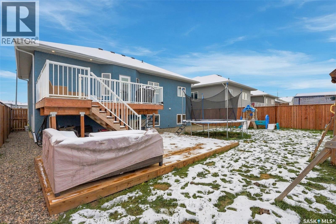
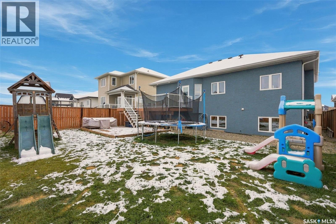
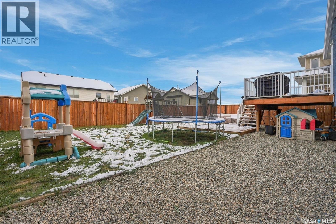
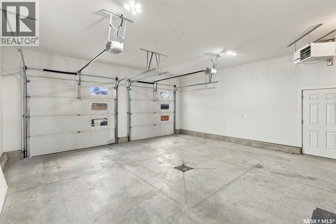
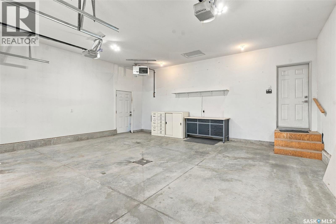
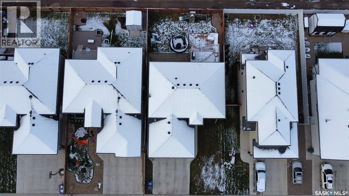
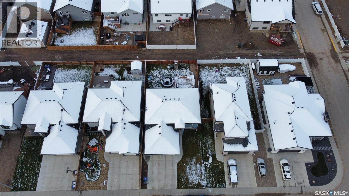
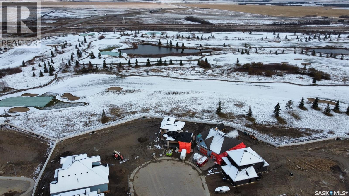
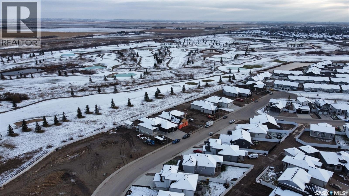
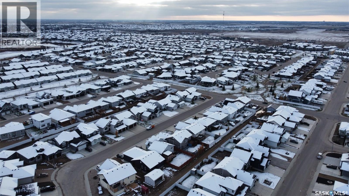
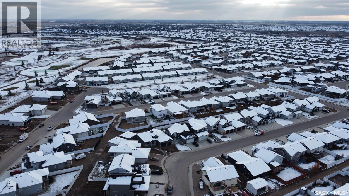
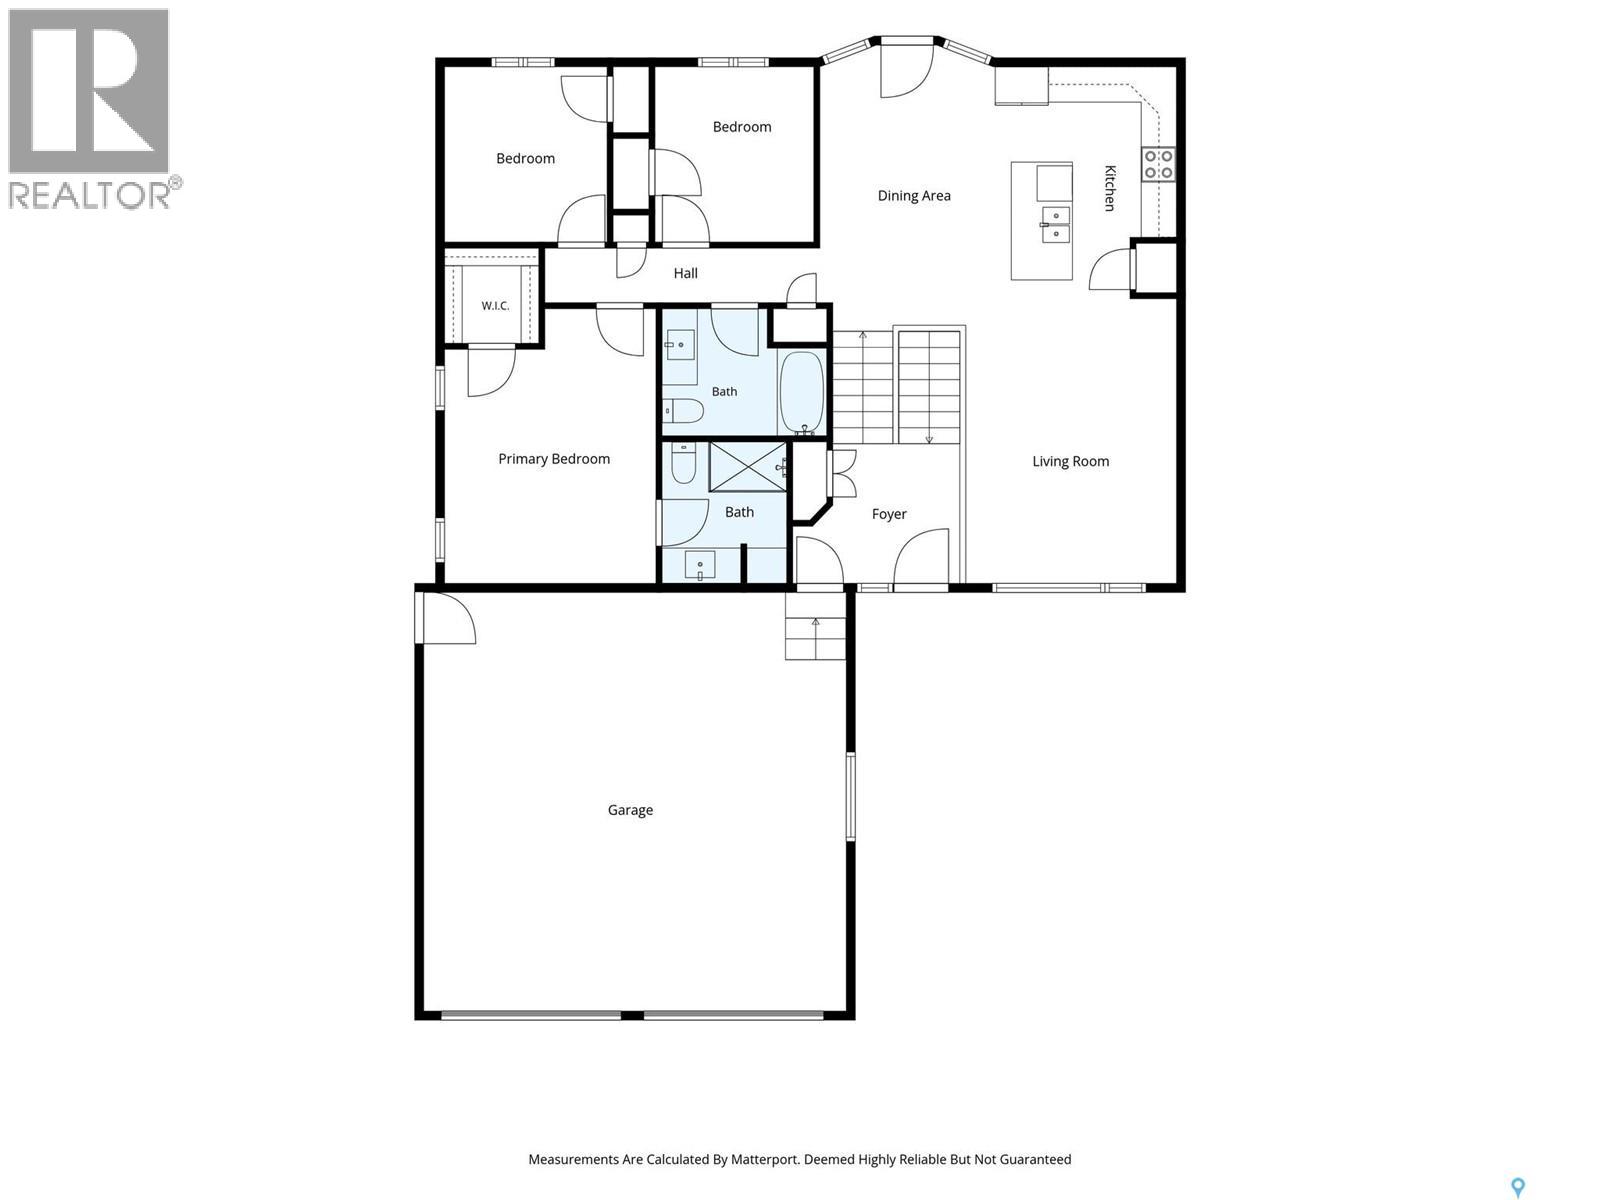
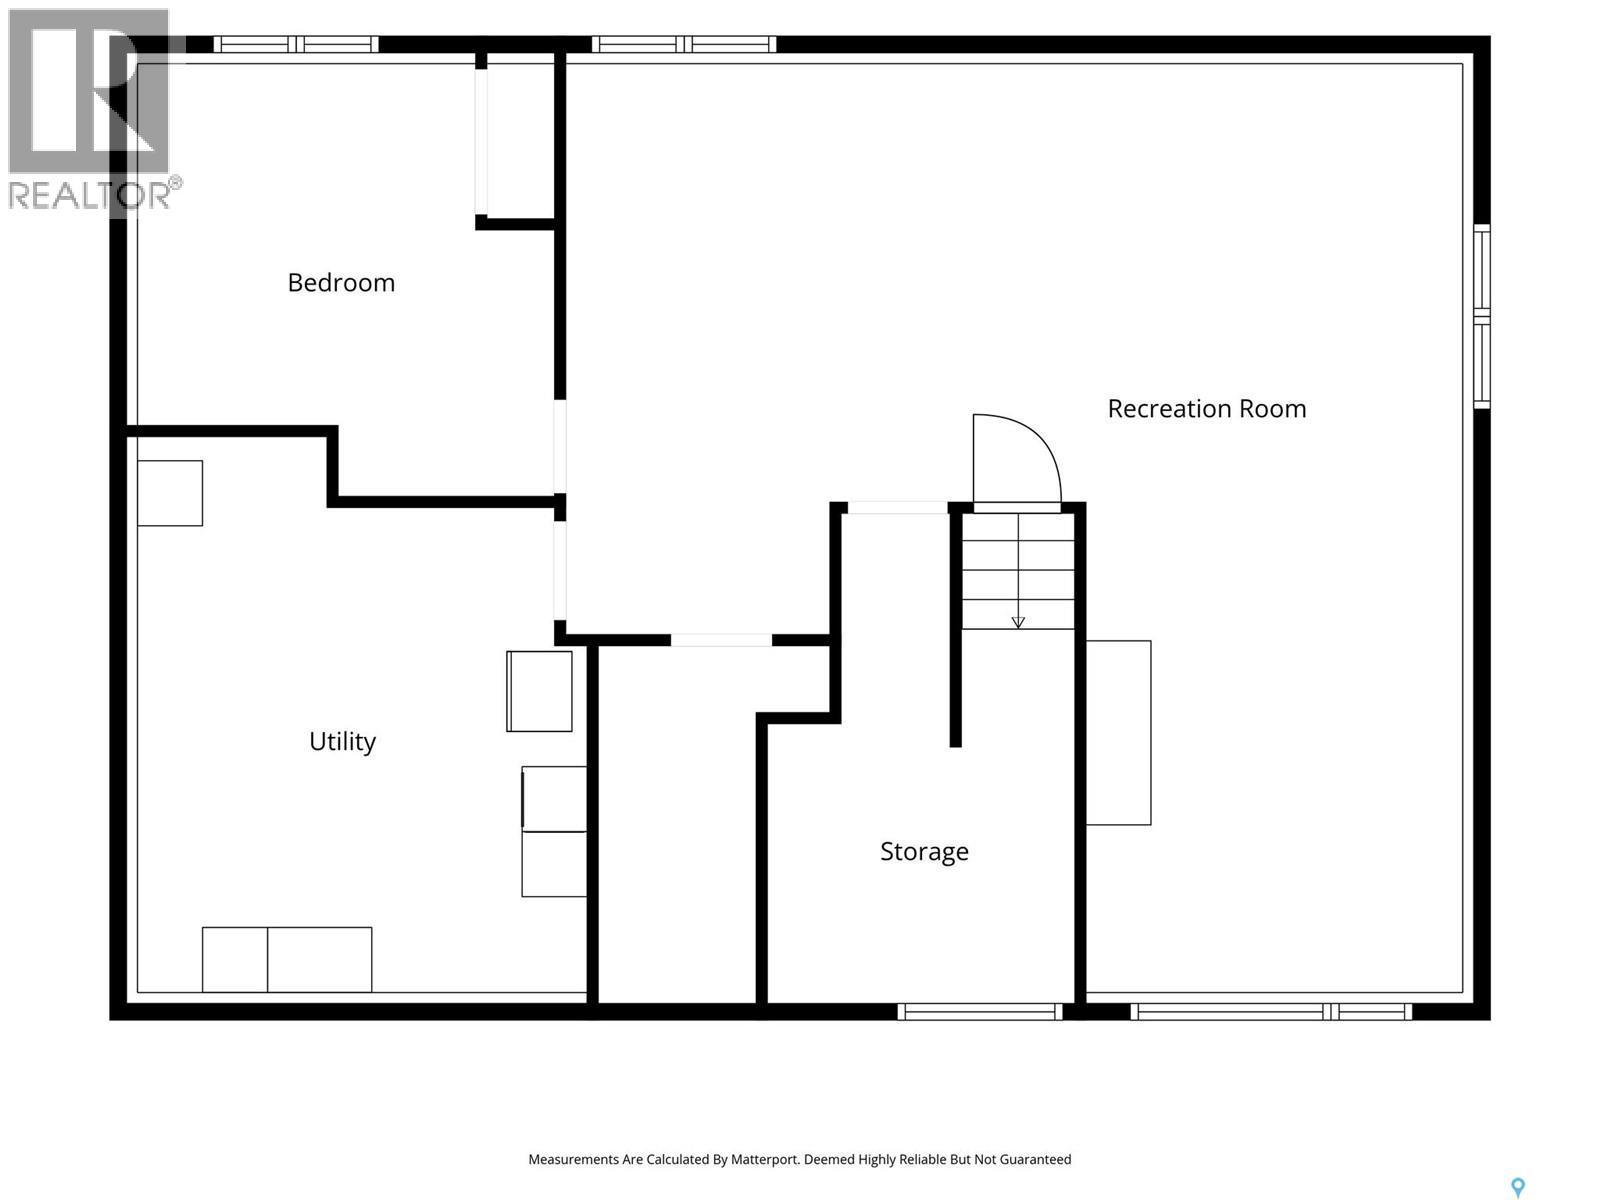
Welcome to this modern 1,283 sq. ft. bi-level home built in 2023 on Weir Crescent in Warman! The main level offers a bright, open-concept layout with 3 bedrooms and 2 full bathrooms, including a primary suite with its own private ensuite. Practical upgrades are already in place, including central air conditioning, an energy-efficient on-demand water heater, and a central vacuum system connected to both the home and garage. Parking and storage are effortless in the attached 24' x 24' double garage, which is fully insulated and heated for year round comfort. Outside, the fully landscaped and fully fenced backyard provides a private, functional space ready for kids, pets, and summer gatherings. The lower level gives you a head start on extra space, featuring a finished family room, an additional recreation area, a roughed-in bathroom, and a 4th bedroom that is already framed and drywalled for easy finishing. Located just minutes from Legends Golf Course, local parks, schools, and Warman’s shopping amenities, this home offers an excellent combination of move-in readiness, functional features, and room to grow—schedule your private tour today! (id:64988)
Property Details
| MLS® Number | SK052328 |
| Property Type | Single Family |
| Features | Sump Pump |
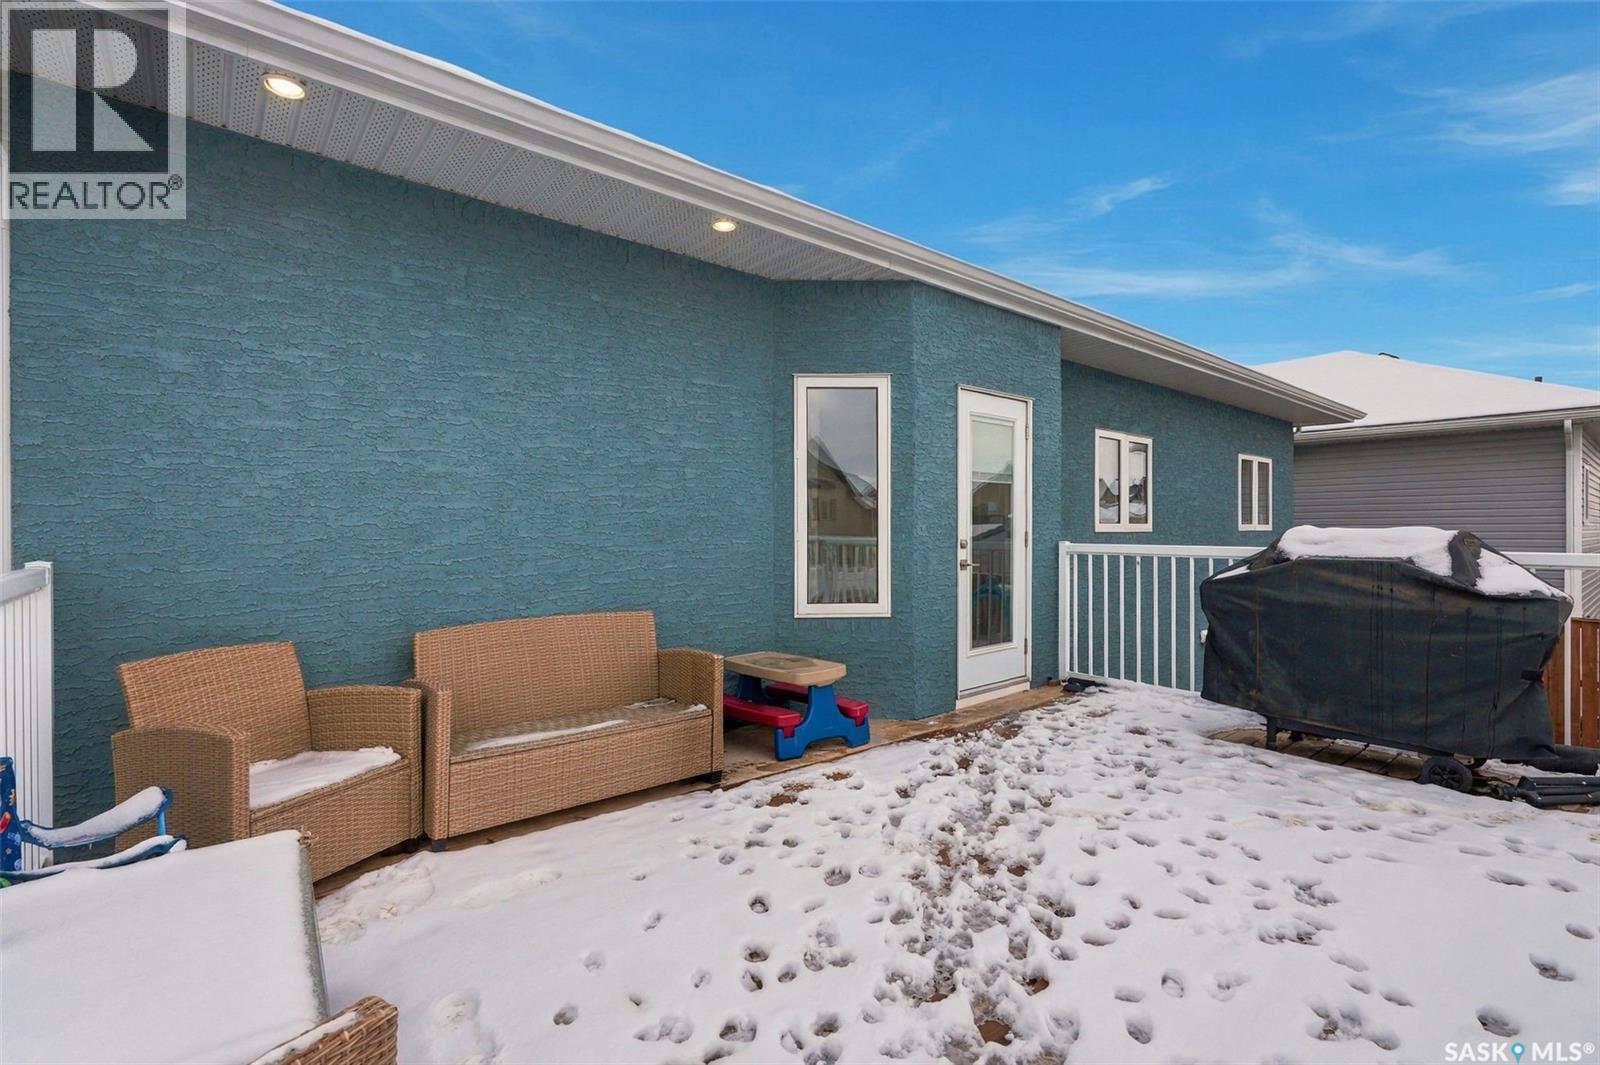
| Structure | Deck, Patio(s) |
Building
| Bathroom Total | 2 |
| Bedrooms Total | 3 |
| Appliances | Washer, Refrigerator, Dishwasher, Dryer, Microwave, Window Coverings, Garage Door Opener Remote(s), Stove |
| Architectural Style | Bi-level |
| Basement Development | Partially Finished |
| Basement Type | Full (partially Finished) |
| Constructed Date | 2023 |
| Construction Style Attachment | Detached |
| Cooling Type | Central Air Conditioning, Air Exchanger |
| Heating Fuel | Natural Gas |
| Heating Type | Forced Air |
| Size Interior | 1,283 Ft2 |
| Type | House |
Parking
| Attached Garage | |
| Heated Garage | |
| Parking Space(s) | 4 |
Land
| Acreage | No |
| Fence Type | Fence |
| Landscape Features | Lawn, Underground Sprinkler |
| Size Frontage | 51 Ft |
| Size Irregular | 5865.00 |
| Size Total | 5865 Sqft |
| Size Total Text | 5865 Sqft |
Rooms
| Level | Type | Length | Width | Dimensions |
|---|---|---|---|---|
| Basement | Living Room | 15 ft | 11 ft ,6 in | 15 ft x 11 ft ,6 in |
| Basement | Other | 28 ft | 13 ft ,5 in | 28 ft x 13 ft ,5 in |
| Basement | Other | 13 ft ,2 in | 12 ft ,6 in | 13 ft ,2 in x 12 ft ,6 in |
| Basement | Other | 14 ft ,8 in | 11 ft ,9 in | 14 ft ,8 in x 11 ft ,9 in |
| Basement | Other | 10 ft ,8 in | 5 ft ,1 in | 10 ft ,8 in x 5 ft ,1 in |
| Main Level | Living Room | 15 ft ,9 in | 11 ft ,7 in | 15 ft ,9 in x 11 ft ,7 in |
| Main Level | Dining Room | 13 ft ,6 in | 9 ft ,8 in | 13 ft ,6 in x 9 ft ,8 in |
| Main Level | Kitchen | 11 ft ,8 in | 9 ft ,5 in | 11 ft ,8 in x 9 ft ,5 in |
| Main Level | 4pc Bathroom | Measurements not available | ||
| Main Level | Primary Bedroom | 15 ft ,2 in | 12 ft | 15 ft ,2 in x 12 ft |
| Main Level | 3pc Ensuite Bath | Measurements not available | ||
| Main Level | Bedroom | 10 ft | 9 ft | 10 ft x 9 ft |
| Main Level | Bedroom | 10 ft | 9 ft ,1 in | 10 ft x 9 ft ,1 in |
https://www.realtor.ca/real-estate/30464566/828-weir-crescent-warman
Contact Us
Contact us for more information

Andy Goddard Realty P.c. Ltd.
Salesperson
andygoddardrealty.ca/
www.facebook.com/AndyGoddardRealEstate
www.instagram.com/andygoddard_realtor/?hl=en
www.linkedin.com/in/andygoddardrealtor/
130-250 Hunter Road
Saskatoon, Saskatchewan S7T 0Y4
(306) 373-3003
(306) 249-5232

Connie Mckee Realty Prof Corp
Salesperson
130-250 Hunter Road
Saskatoon, Saskatchewan S7T 0Y4
(306) 373-3003
(306) 249-5232

The trademarks REALTOR®, REALTORS®, and the REALTOR® logo are controlled by The Canadian Real Estate Association (CREA) and identify real estate professionals who are members of CREA. The trademarks MLS®, Multiple Listing Service® and the associated logos are owned by The Canadian Real Estate Association (CREA) and identify the quality of services provided by real estate professionals who are members of CREA. The trademark DDF® is owned by The Canadian Real Estate Association (CREA) and identifies CREA's Data Distribution Facility (DDF®)
November 04 2026 08:04:08
Saskatchewan REALTORS® Association
Realty One Group Dynamic