
915 Normandy Drive Moose Jaw, Saskatchewan S6H 3G8



$379,000
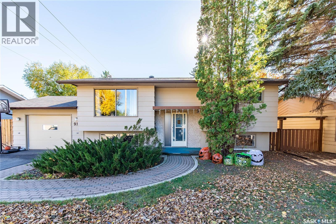
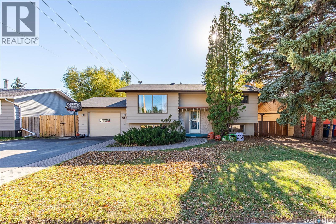
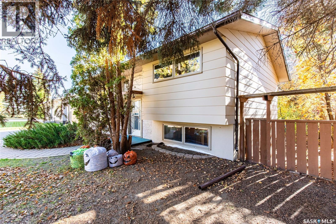
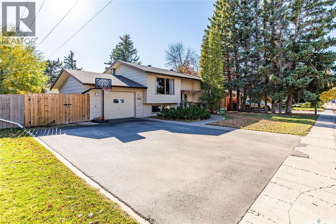
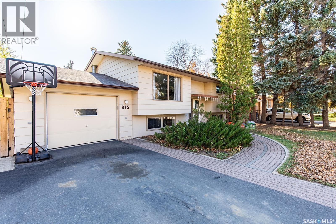
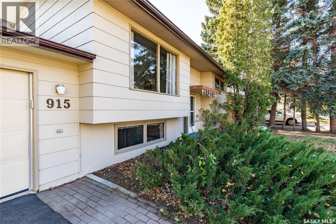
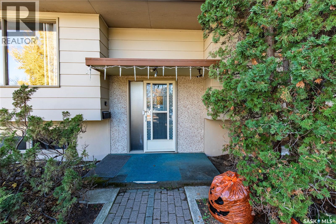
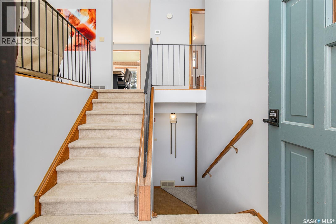
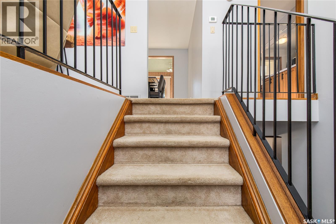
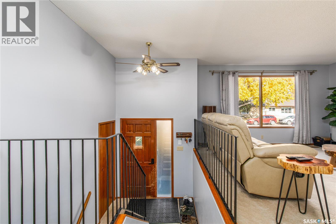
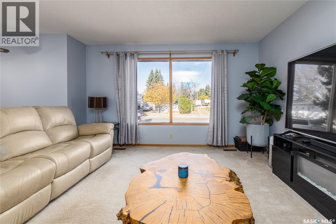
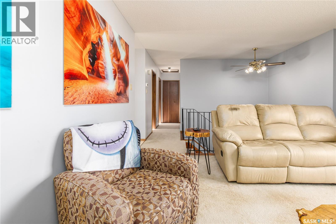
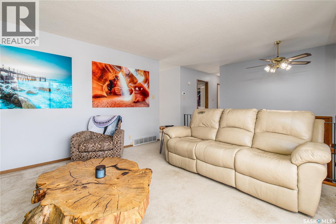
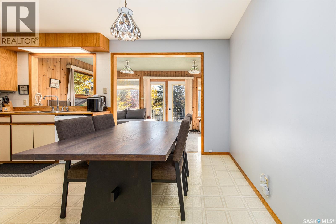
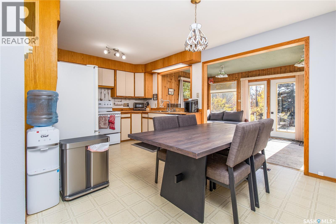
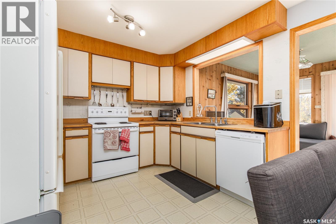
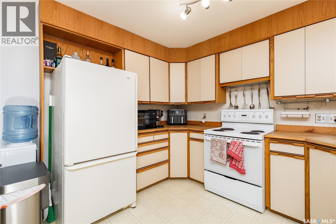
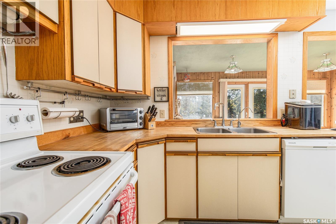
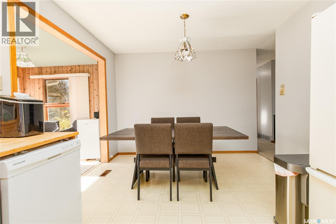
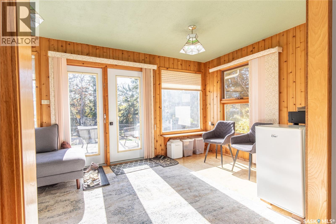
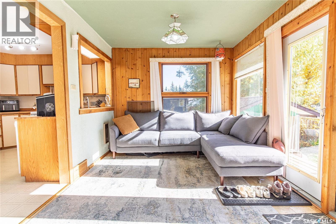
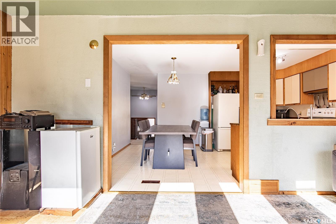
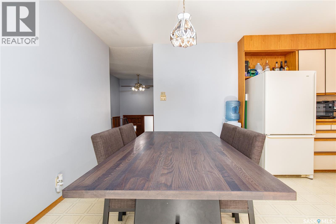
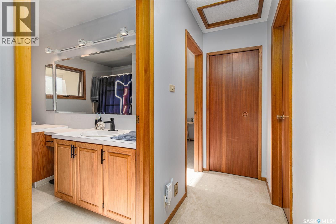
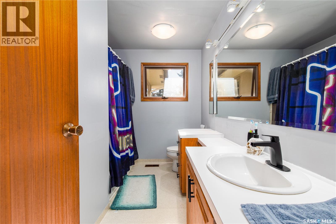
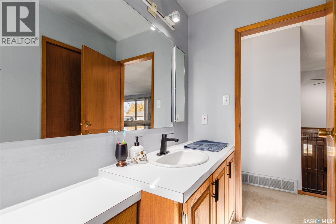
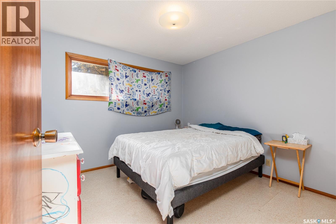
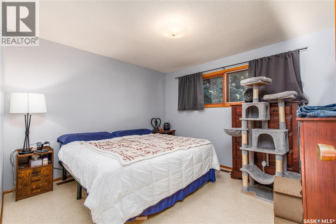
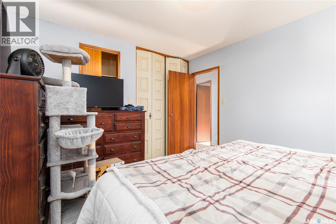
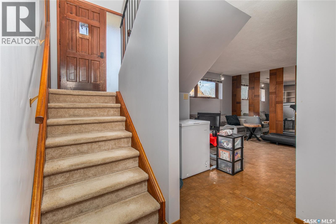
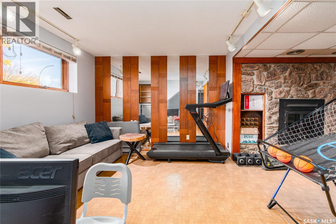
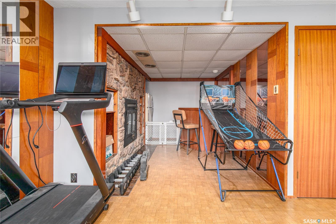
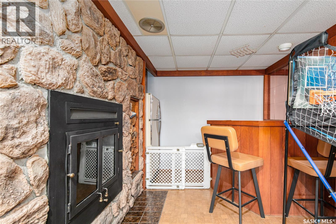
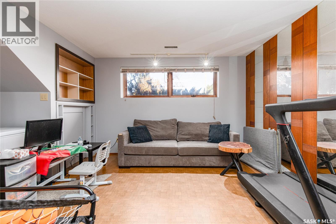
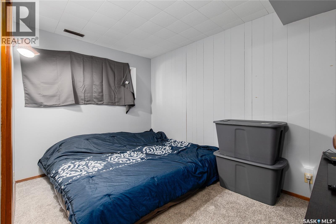
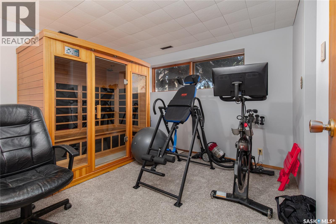
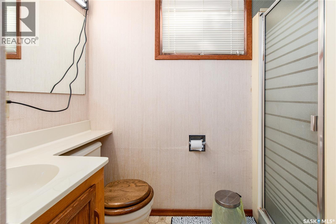
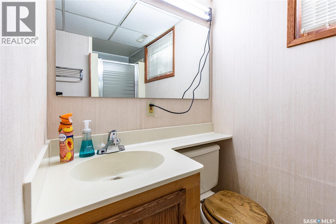
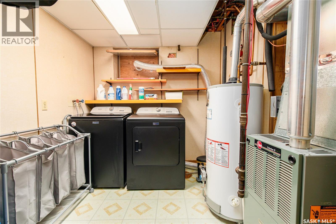
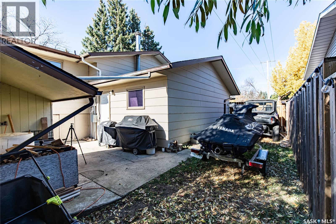
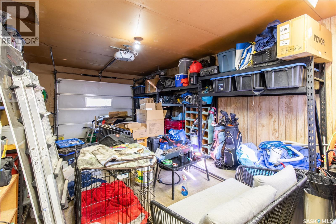
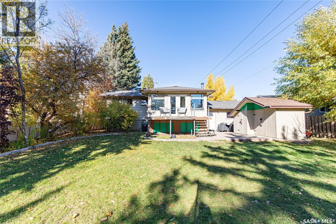
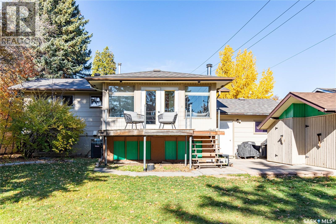
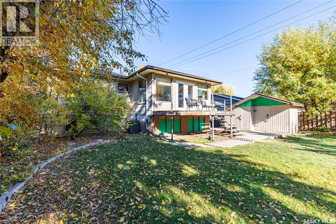
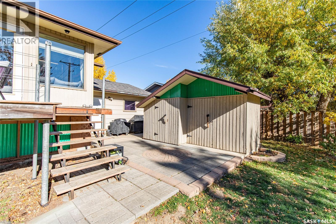
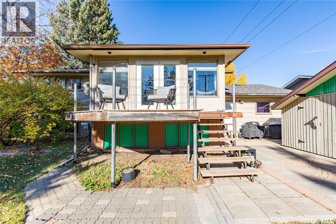
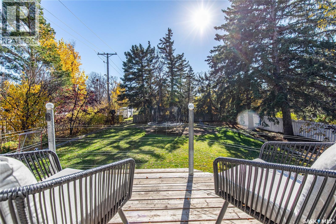
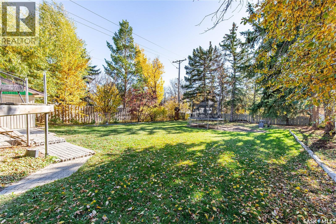
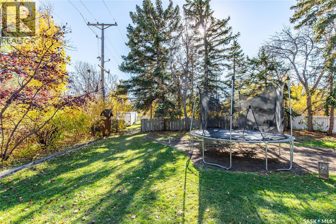
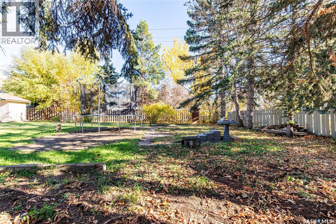
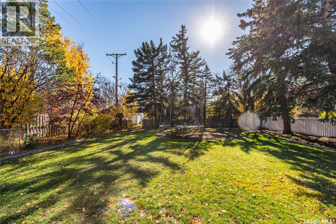
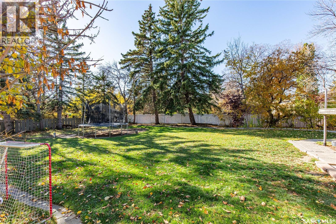
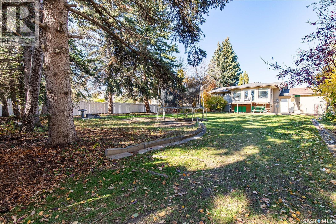
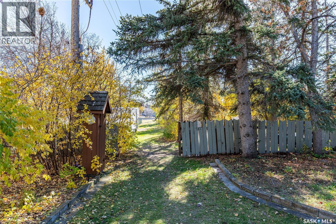
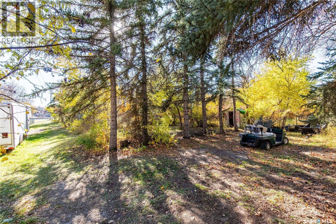
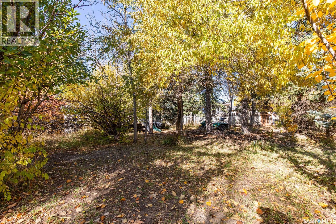
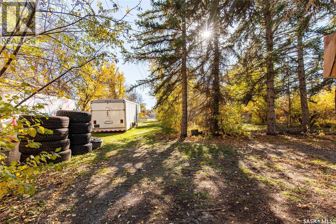
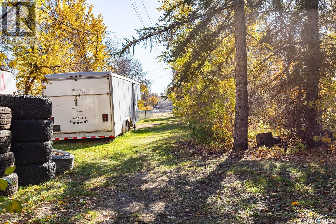
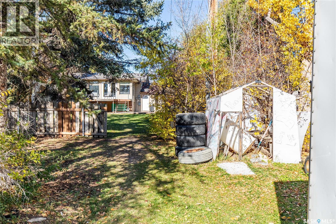
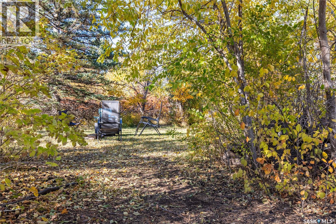
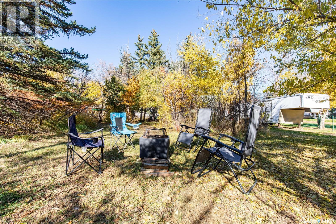
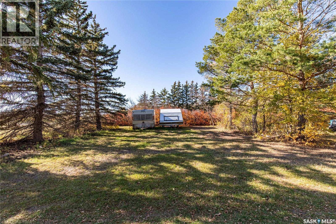
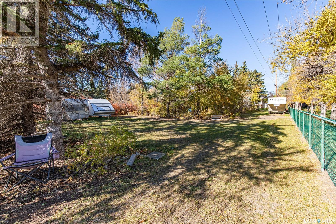
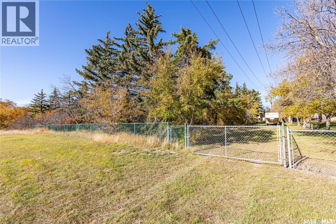
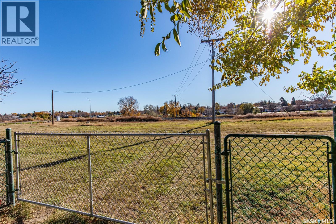
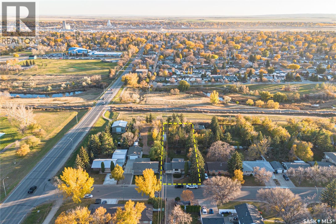
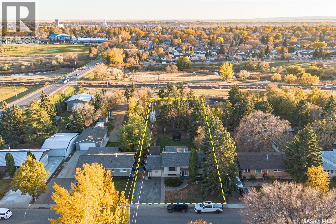
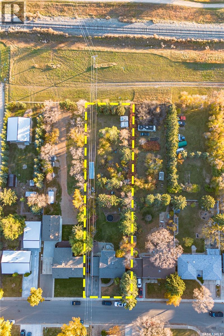
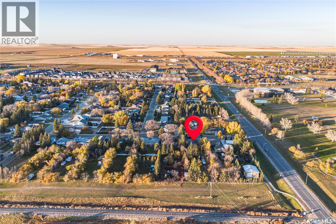
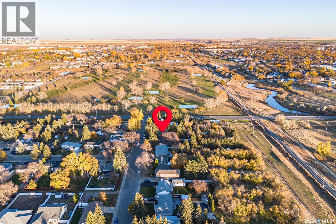
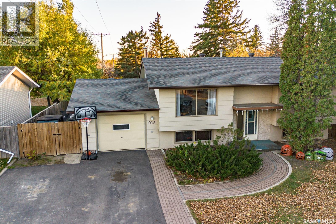
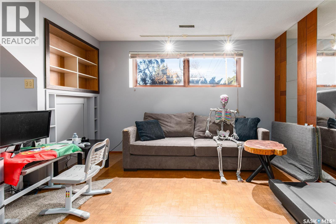
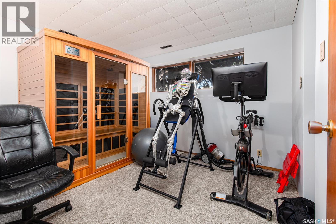
Welcome to this spacious bi-level in the desirable VLA area, featuring a functional layout and an impressive 22,000+ sq. ft. lot! The entrance foyer leads up to the main level, with a large living room, kitchen and dining area, and a cozy South-facing sunroom. Down the hall from the living room are two good-sized bedrooms and a 4-piece bathroom. The fully finished basement offers two additional bedrooms, a second bathroom, a games room, and laundry in the utility room. Enjoy the back deck and expansive backyard, surrounded by trees and bushes for added privacy. A storage shed, attached single-car garage, and additional driveway parking complete this property. Book your viewing today! (id:64988)
Property Details
| MLS® Number | SK051917 |
| Property Type | Single Family |
| Neigbourhood | VLA/Sunningdale |
| Features | Treed, Rectangular |
| Structure | Deck, Patio(s) |
Building
| Bathroom Total | 2 |
| Bedrooms Total | 4 |
| Appliances | Washer, Refrigerator, Dishwasher, Dryer, Microwave, Garage Door Opener Remote(s), Storage Shed, Stove |
| Architectural Style | Bi-level |
| Basement Development | Finished |
| Basement Type | Full (finished) |
| Constructed Date | 1969 |
| Construction Style Attachment | Detached |
| Cooling Type | Central Air Conditioning |
| Fireplace Fuel | Wood |
| Fireplace Present | Yes |
| Fireplace Type | Conventional |
| Heating Fuel | Natural Gas |
| Heating Type | Forced Air |
| Size Interior | 920 Ft2 |
| Type | House |
Parking
| Attached Garage | |
| Parking Space(s) | 3 |
Land
| Acreage | No |
| Fence Type | Fence |
| Landscape Features | Lawn, Garden Area |
| Size Frontage | 71 Ft ,9 In |
| Size Irregular | 22452.72 |
| Size Total | 22452.72 Sqft |
| Size Total Text | 22452.72 Sqft |
Rooms
| Level | Type | Length | Width | Dimensions |
|---|---|---|---|---|
| Basement | Laundry Room | 7 ft ,7 in | 8 ft ,9 in | 7 ft ,7 in x 8 ft ,9 in |
| Basement | Bedroom | 10 ft | 12 ft | 10 ft x 12 ft |
| Basement | Bedroom | 8 ft ,2 in | 11 ft ,8 in | 8 ft ,2 in x 11 ft ,8 in |
| Basement | 3pc Bathroom | 5 ft ,5 in | 10 ft ,9 in | 5 ft ,5 in x 10 ft ,9 in |
| Basement | Games Room | 10 ft ,8 in | 12 ft ,7 in | 10 ft ,8 in x 12 ft ,7 in |
| Basement | Other | 7 ft ,6 in | 12 ft | 7 ft ,6 in x 12 ft |
| Main Level | Living Room | 13 ft ,1 in | 14 ft ,6 in | 13 ft ,1 in x 14 ft ,6 in |
| Main Level | Kitchen | 10 ft ,5 in | 8 ft ,5 in | 10 ft ,5 in x 8 ft ,5 in |
| Main Level | Dining Room | 8 ft ,5 in | 8 ft ,8 in | 8 ft ,5 in x 8 ft ,8 in |
| Main Level | Sunroom | 6 ft ,8 in | 9 ft ,7 in | 6 ft ,8 in x 9 ft ,7 in |
| Main Level | 4pc Bathroom | 4 ft ,8 in | 10 ft ,9 in | 4 ft ,8 in x 10 ft ,9 in |
| Main Level | Bedroom | 10 ft ,6 in | 10 ft ,6 in | 10 ft ,6 in x 10 ft ,6 in |
| Main Level | Bedroom | 11 ft ,1 in | 12 ft ,9 in | 11 ft ,1 in x 12 ft ,9 in |
https://www.realtor.ca/real-estate/30441417/915-normandy-drive-moose-jaw-vlasunningdale
Contact Us
Contact us for more information

Teresa Thompson
Salesperson
www.teresathompsonrealty.com/
www.facebook.com/teresathompsonrealestateagent
www.instagram.com/teresathompsonrealtor/
150-361 Main Street North
Moose Jaw, Saskatchewan S6H 0W2
(306) 988-0080
(306) 988-0682
globaldirectrealty.com/

Obadiah (O) Thompson
Salesperson
150-361 Main Street North
Moose Jaw, Saskatchewan S6H 0W2
(306) 988-0080
(306) 988-0682
globaldirectrealty.com/

The trademarks REALTOR®, REALTORS®, and the REALTOR® logo are controlled by The Canadian Real Estate Association (CREA) and identify real estate professionals who are members of CREA. The trademarks MLS®, Multiple Listing Service® and the associated logos are owned by The Canadian Real Estate Association (CREA) and identify the quality of services provided by real estate professionals who are members of CREA. The trademark DDF® is owned by The Canadian Real Estate Association (CREA) and identifies CREA's Data Distribution Facility (DDF®)
October 27 2026 04:20:29
Saskatchewan REALTORS® Association
Global Direct Realty Inc.