
Asquith North Acreage Corman Park Rm No. 344, Saskatchewan S0K 0J0

$429,900
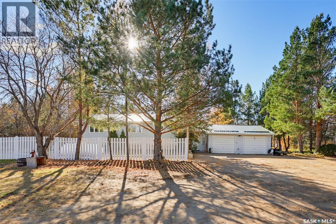
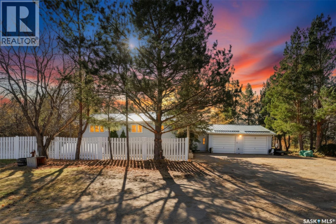
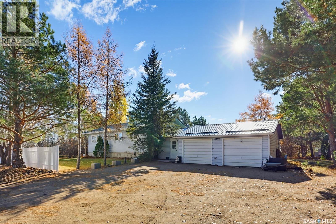
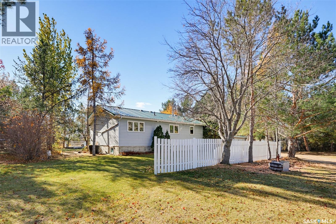
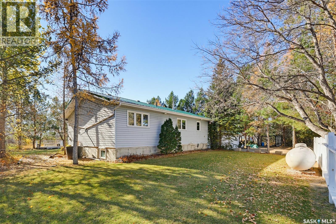
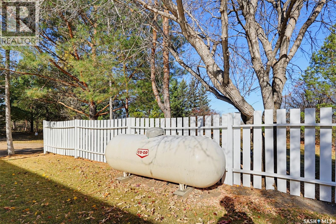
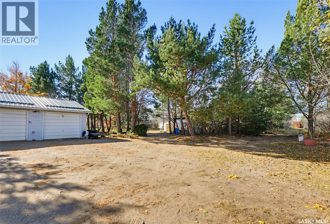
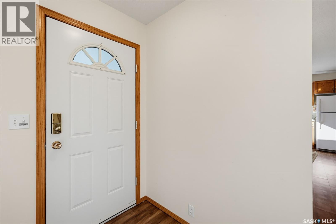
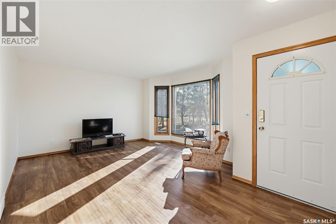
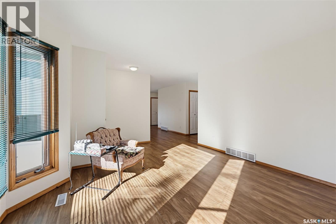
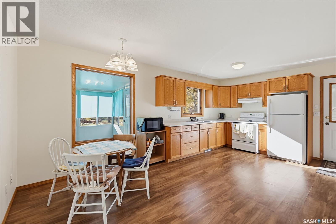
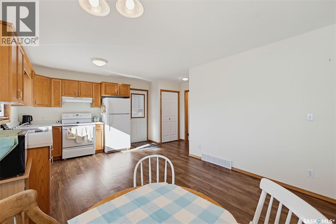
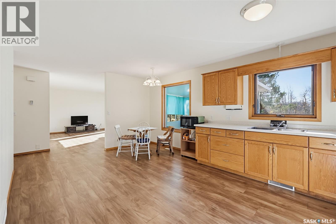
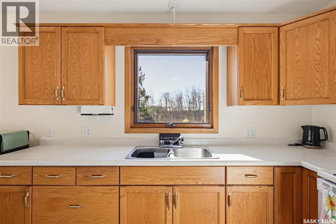
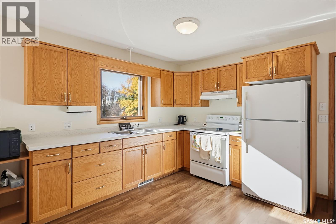
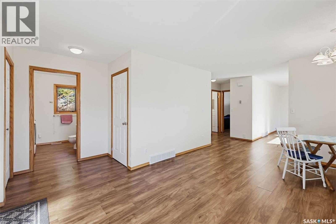
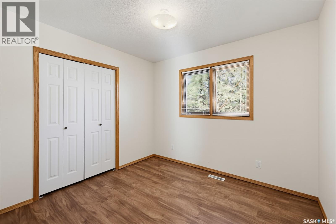
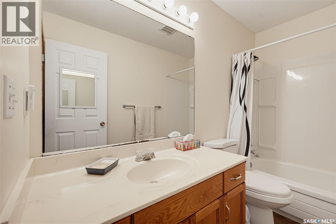
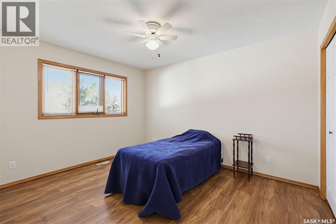
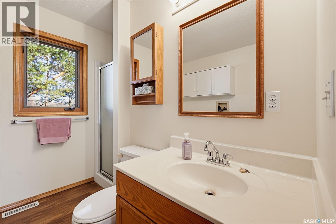
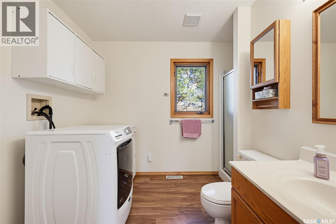
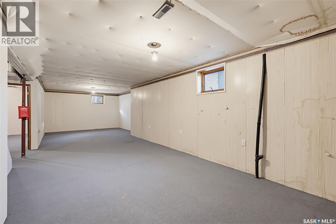
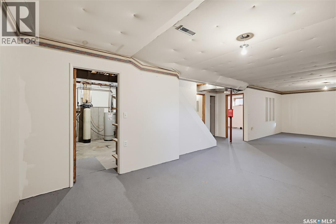
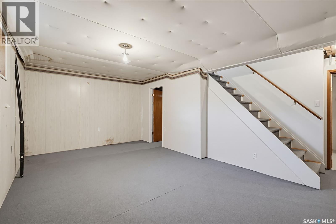
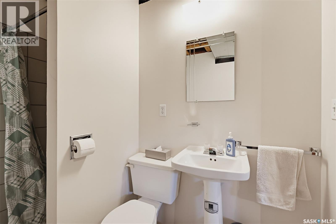
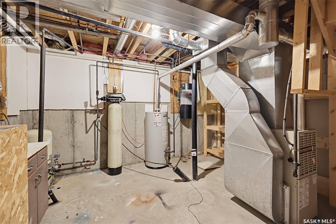
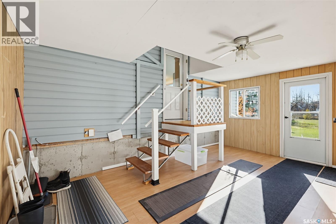
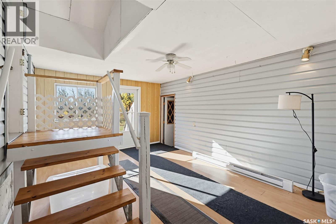
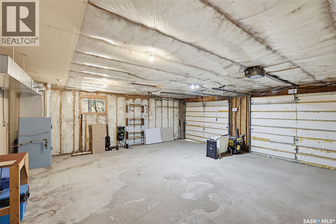
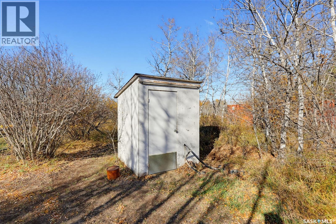
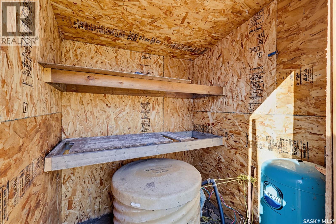
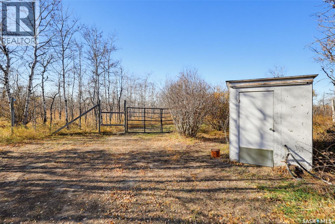
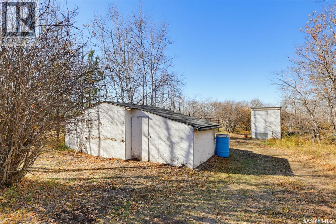
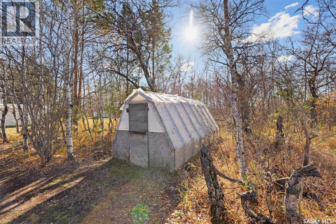
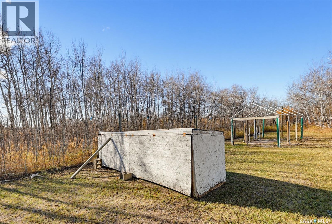
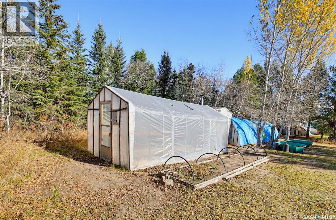
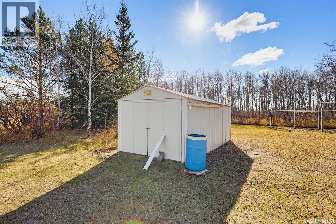
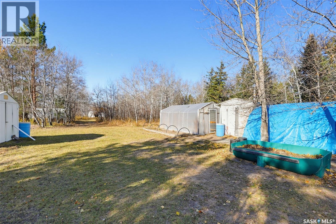
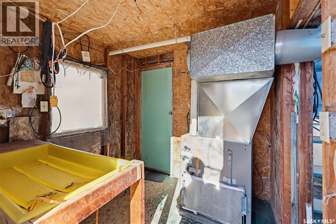
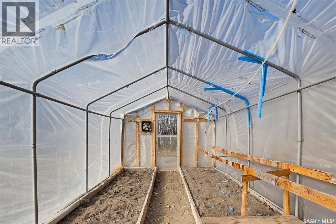
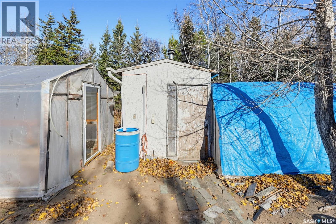
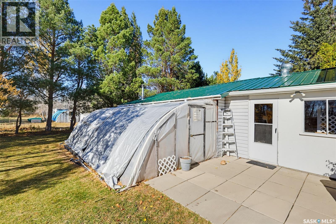
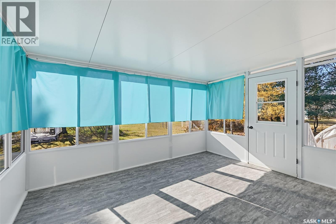
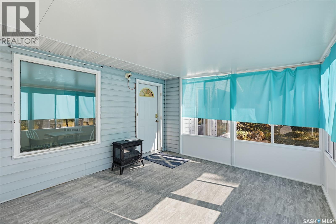
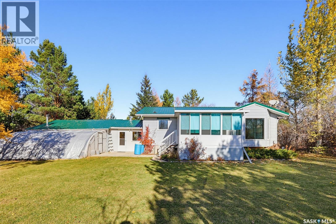
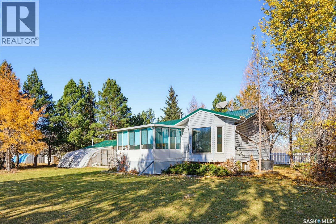
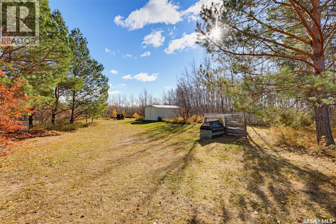
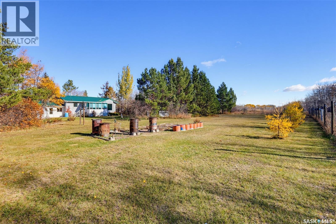
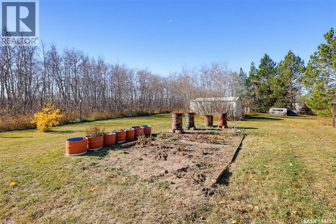
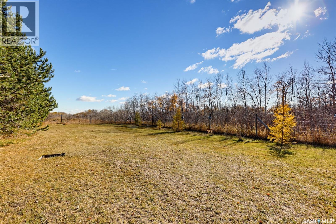
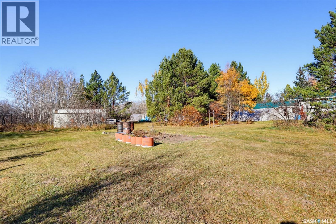
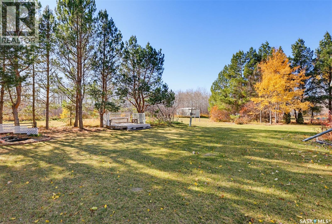
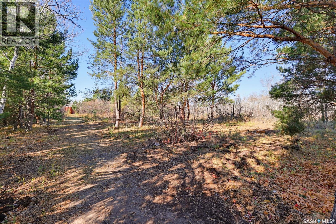
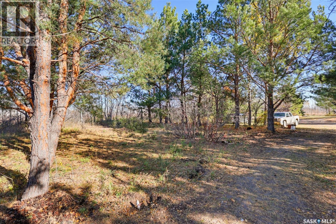
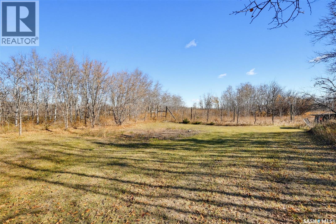
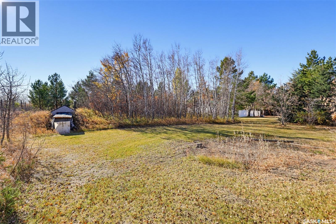
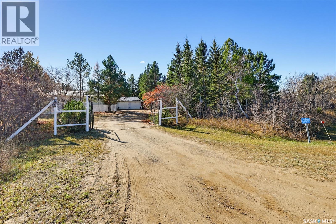
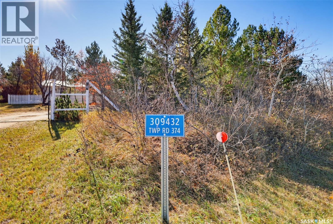
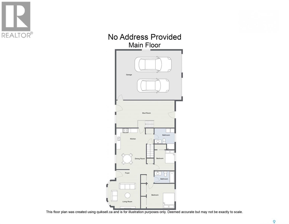
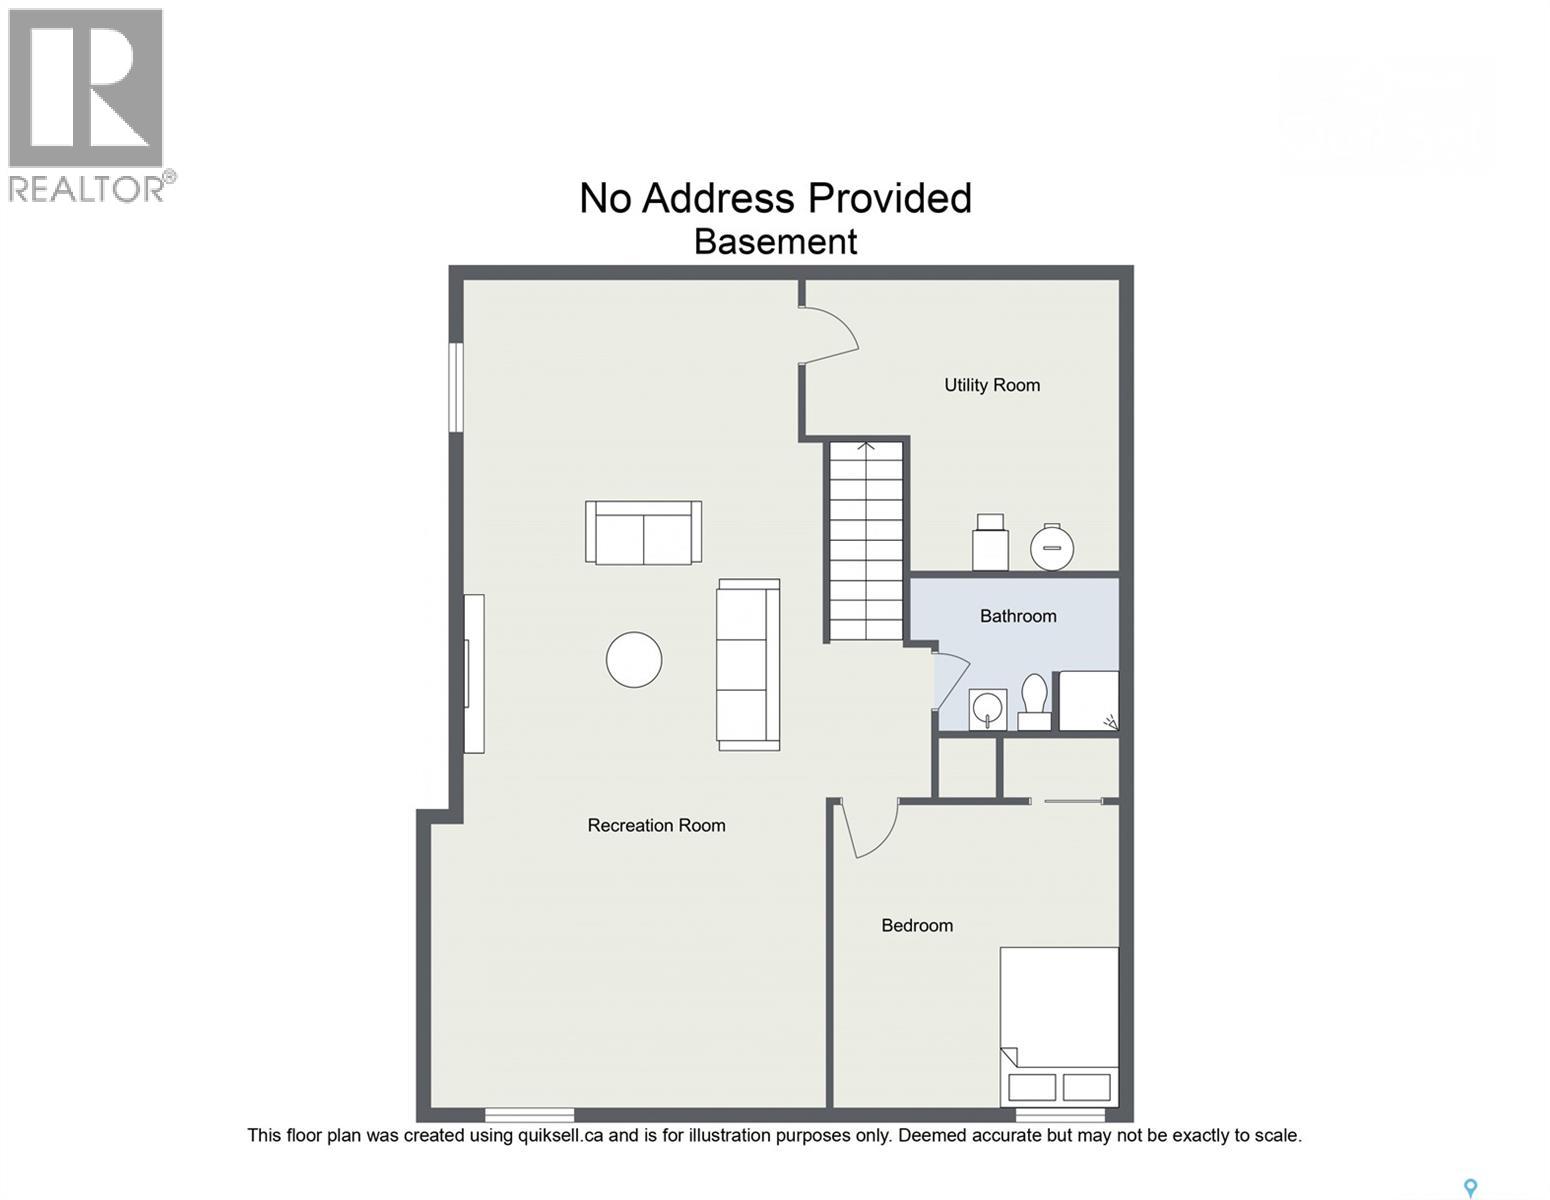
Welcome to this 80-acre acreage on TWP 374, just a few kilometres north of Asquith. A gated entry leads you up the driveway to the mature yardsite, which is fenced and surrounded by a poplar bluff, creating the ultimate private oasis. Inside the yard, the manicured lawn is developed with planted evergreens and mature trees, with a deck and seating area tucked among them, a beautiful setting for relaxing or entertaining. A garden shed and a greenhouse add to the practical appeal for hobby gardeners. Beyond the yard, the back pasture offers room to spread out, and with AR1 zoning it’s suitable for a variety of uses. The home was built in 1995 and offers 1,032 square feet of comfortable living space with 3 bedrooms and 3 bathrooms, plus a low maintenance metal roof. Step inside and to your left you’ll find the convenient main floor laundry and bathroom, with a second bathroom also on the main floor. The bright, open kitchen and dining area features oak cabinetry, vinyl plank flooring, and plenty of natural light, with a view into the sunroom from the dining table. Upstairs there are 2 bedrooms, with a third bedroom downstairs, plus another bathroom in the basement. The double attached garage adds everyday convenience, especially during Saskatchewan winters. A sunroom was added in 2021 (per SAMA), a lovely feature that extends the seasons. Both the sunroom and breezeway are not included in the square footage. Water is plentiful with 2 wells on site, including 1 dedicated to outdoor use. If you’ve been looking for space, privacy, and country living close to town, this one is worth a visit. Contact your agent to book a showing today! (id:64988)
Property Details
| MLS® Number | SK051402 |
| Property Type | Single Family |
| Features | Acreage, Treed, Rectangular |
Building
| Bathroom Total | 3 |
| Bedrooms Total | 3 |
| Appliances | Washer, Refrigerator, Dryer, Window Coverings, Garage Door Opener Remote(s), Hood Fan, Stove |
| Architectural Style | Bungalow |
| Basement Development | Finished |
| Basement Type | Full (finished) |
| Constructed Date | 1995 |
| Heating Fuel | Propane |
| Heating Type | Forced Air |
| Stories Total | 1 |
| Size Interior | 1,032 Ft2 |
| Type | House |
Parking
| Attached Garage | |
| Gravel | |
| Heated Garage | |
| Parking Space(s) | 10 |
Land
| Acreage | Yes |
| Fence Type | Fence |
| Landscape Features | Lawn, Garden Area |
| Size Frontage | 1322 Ft |
| Size Irregular | 80.00 |
| Size Total | 80 Ac |
| Size Total Text | 80 Ac |
Rooms
| Level | Type | Length | Width | Dimensions |
|---|---|---|---|---|
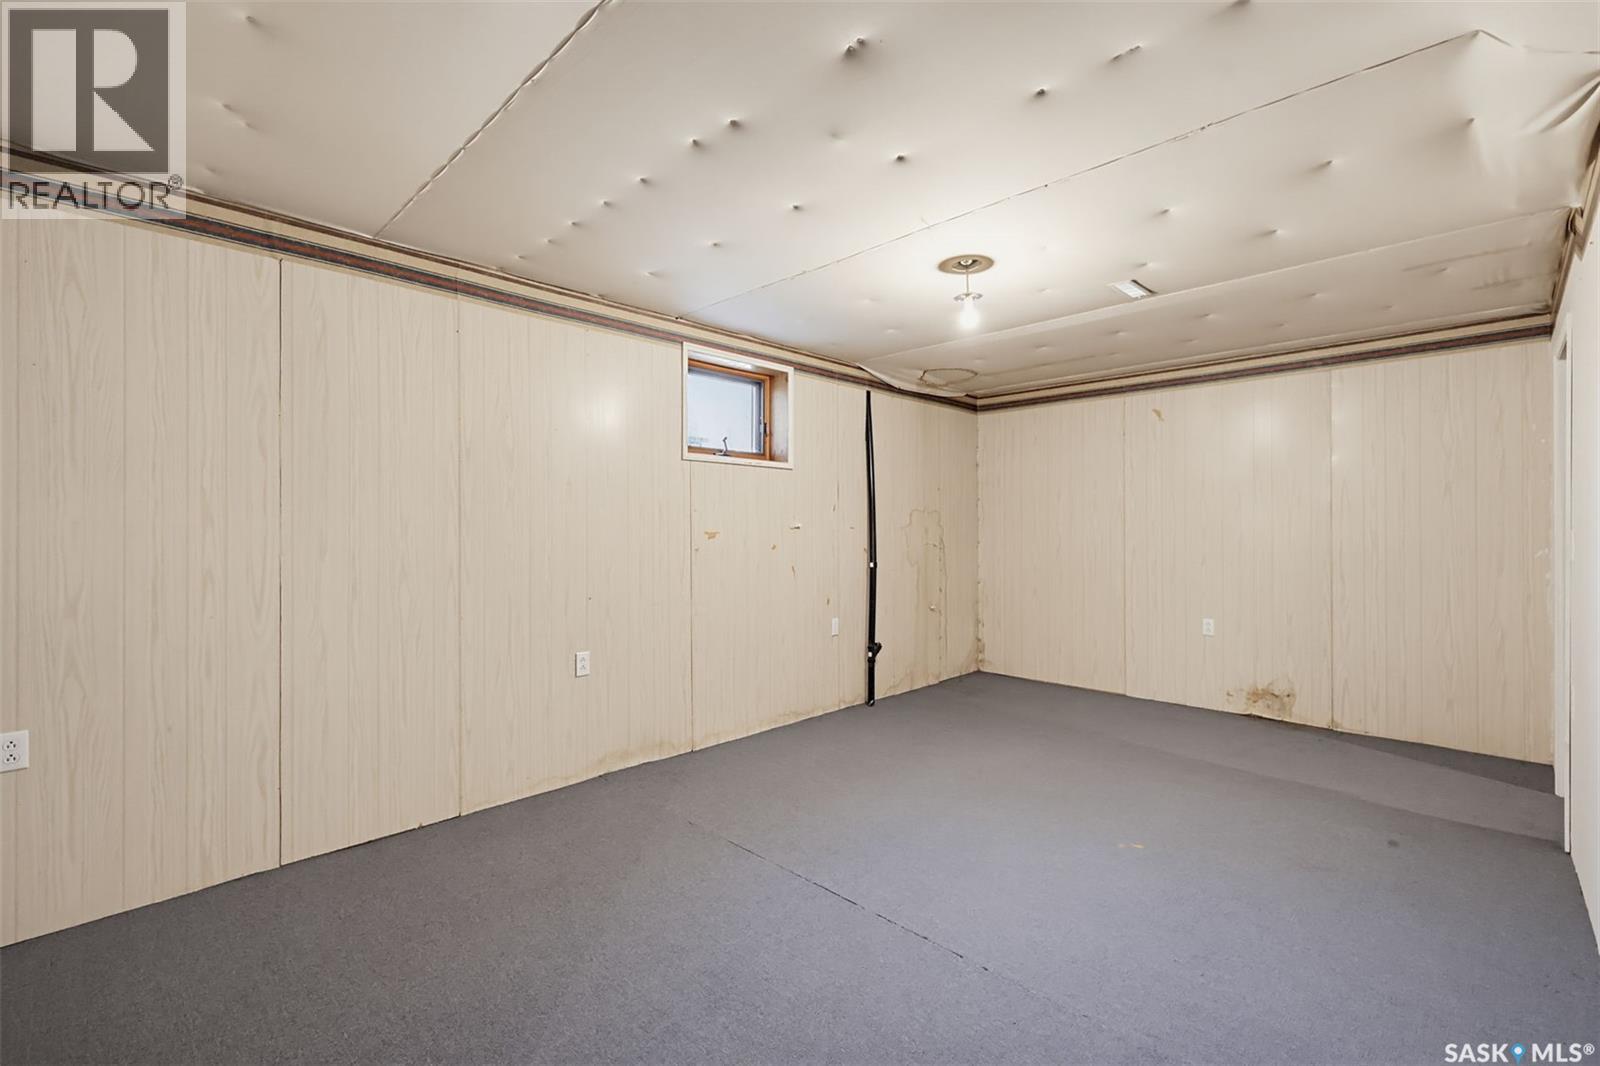
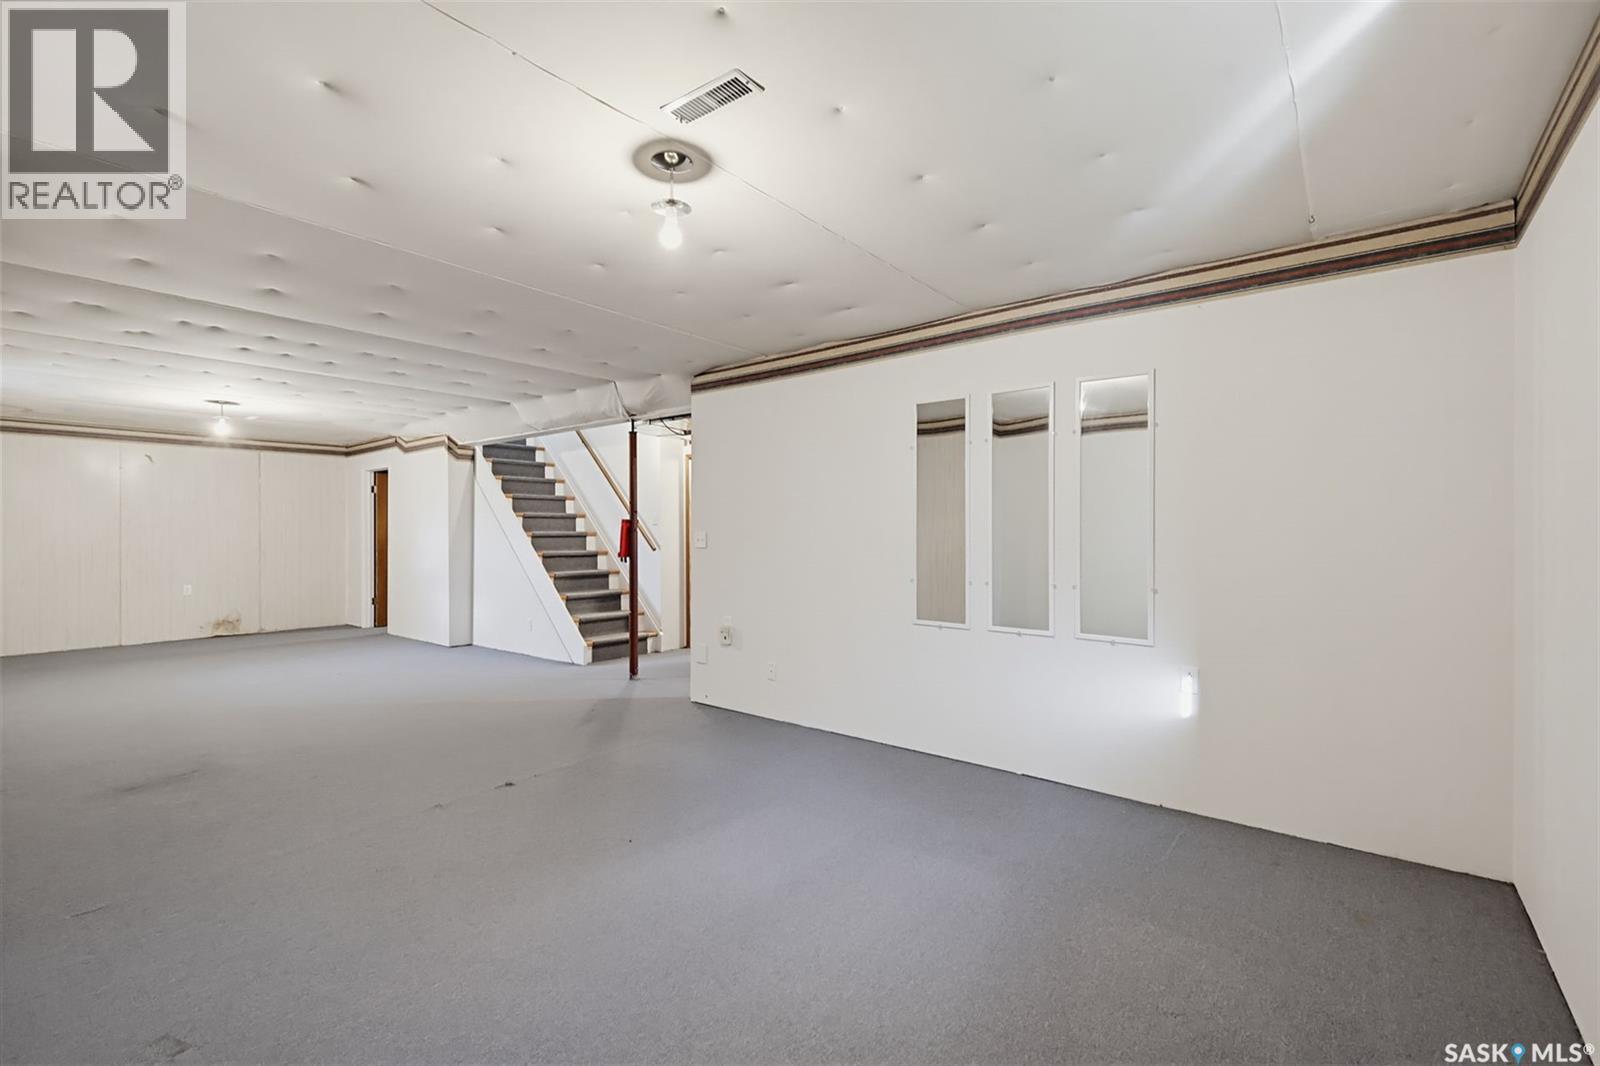
| Basement | Family Room | 36 ft | 13 ft | 36 ft x 13 ft |
| Basement | 3pc Bathroom | 7 ft ,9 in | 6 ft | 7 ft ,9 in x 6 ft |
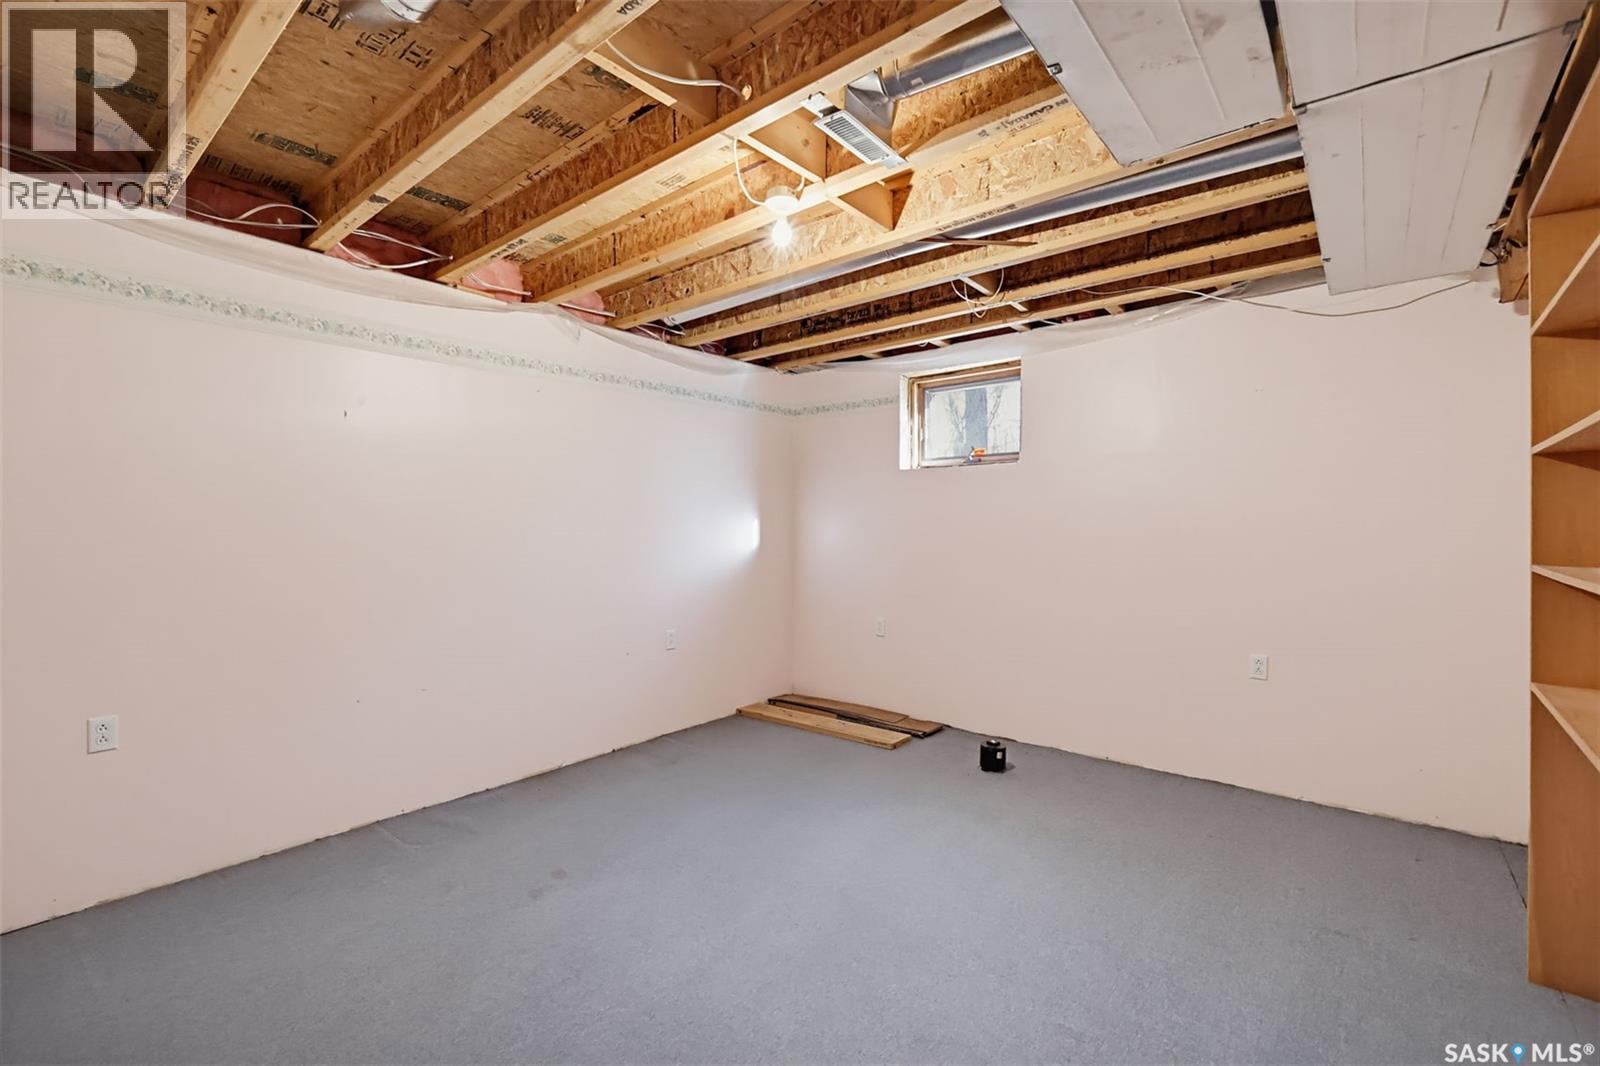
| Basement | Bedroom | 13 ft ,4 in | 12 ft ,6 in | 13 ft ,4 in x 12 ft ,6 in |
| Basement | Storage | Measurements not available | ||
| Main Level | Kitchen | 12 ft ,4 in | 10 ft ,5 in | 12 ft ,4 in x 10 ft ,5 in |
| Main Level | Dining Room | 12 ft ,4 in | 8 ft ,6 in | 12 ft ,4 in x 8 ft ,6 in |
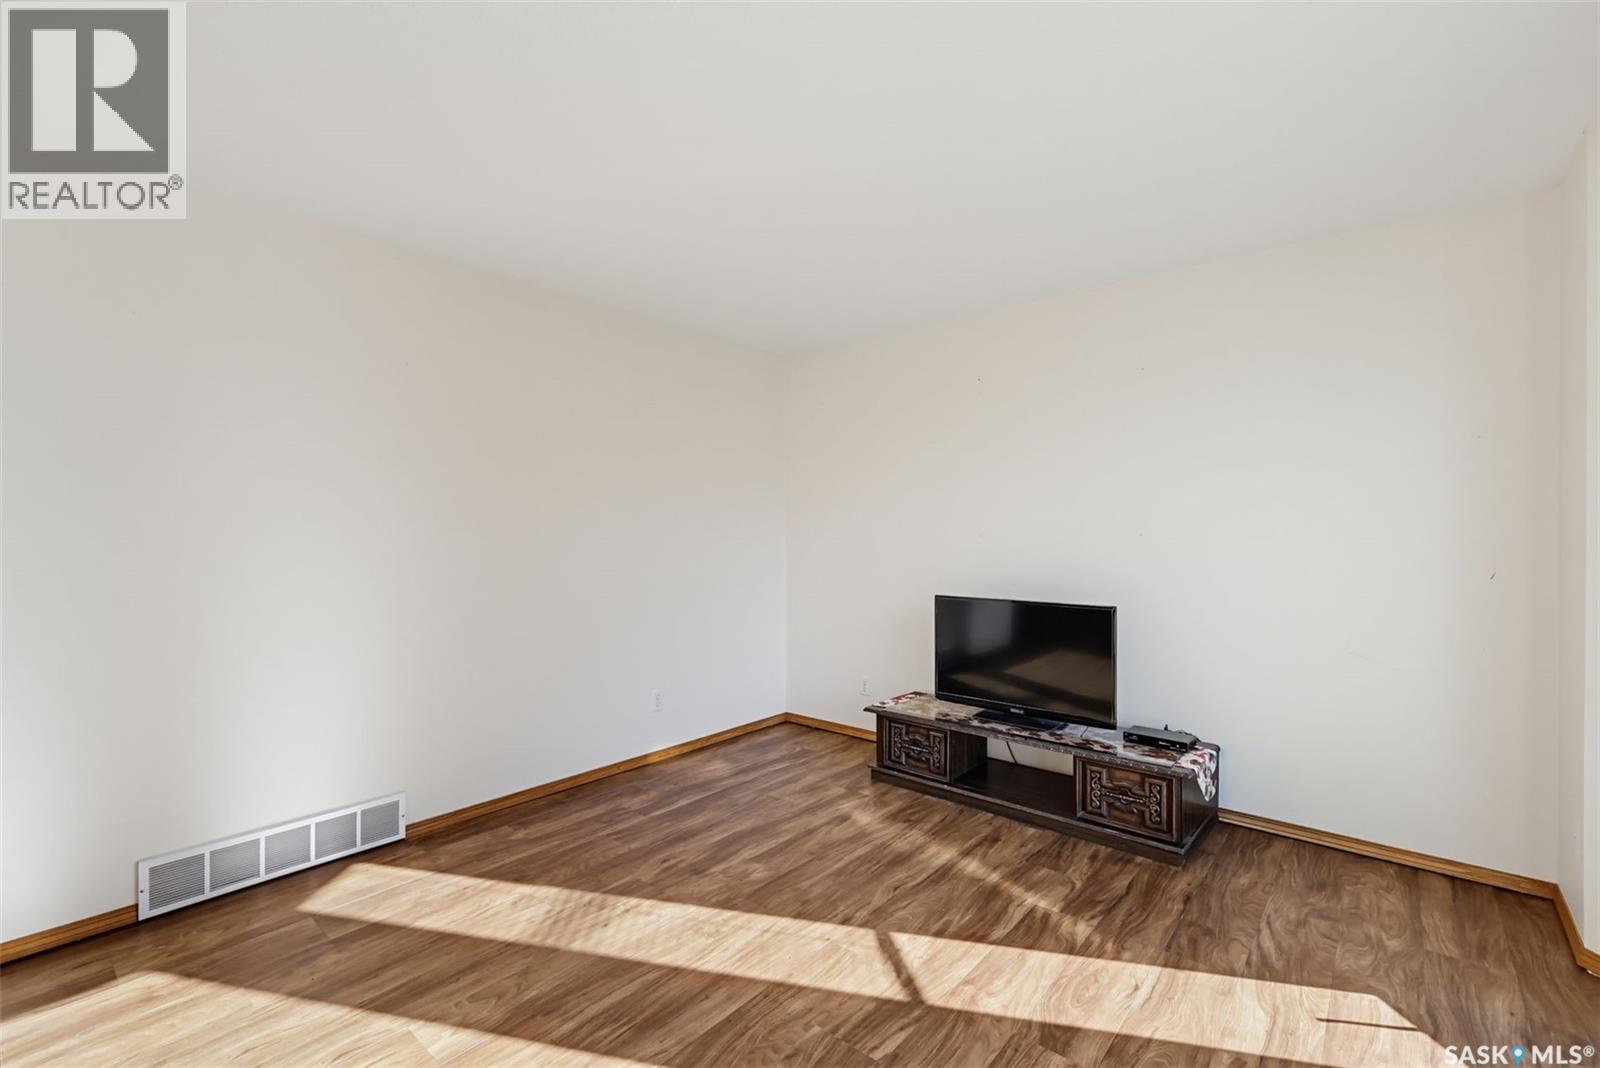
| Main Level | Living Room | 18 ft | 13 ft ,5 in | 18 ft x 13 ft ,5 in |
| Main Level | Sunroom | 14 ft | 12 ft | 14 ft x 12 ft |
| Main Level | 4pc Bathroom | 9 ft ,2 in | 5 ft | 9 ft ,2 in x 5 ft |
| Main Level | Bedroom | 12 ft ,10 in | 10 ft ,6 in | 12 ft ,10 in x 10 ft ,6 in |
| Main Level | Bedroom | 10 ft | 9 ft ,2 in | 10 ft x 9 ft ,2 in |
| Main Level | 3pc Bathroom | 8 ft ,3 in | 7 ft ,9 in | 8 ft ,3 in x 7 ft ,9 in |
| Main Level | Foyer | 17 ft ,5 in | 12 ft ,2 in | 17 ft ,5 in x 12 ft ,2 in |
https://www.realtor.ca/real-estate/30418170/asquith-north-acreage-corman-park-rm-no-344
Contact Us
Contact us for more information

Vaughn Krywicki
Salesperson
www.homesbyvaughn.com/
www.instagram.com/homesbyvaughn
#211 - 220 20th St W
Saskatoon, Saskatchewan S7M 0W9
(866) 773-5421

The trademarks REALTOR®, REALTORS®, and the REALTOR® logo are controlled by The Canadian Real Estate Association (CREA) and identify real estate professionals who are members of CREA. The trademarks MLS®, Multiple Listing Service® and the associated logos are owned by The Canadian Real Estate Association (CREA) and identify the quality of services provided by real estate professionals who are members of CREA. The trademark DDF® is owned by The Canadian Real Estate Association (CREA) and identifies CREA's Data Distribution Facility (DDF®)
October 20 2026 03:19:55
Saskatchewan REALTORS® Association
Exp Realty