
Brooksland Farms Wolseley Rm No. 155, Saskatchewan S0G 5H0

$899,000
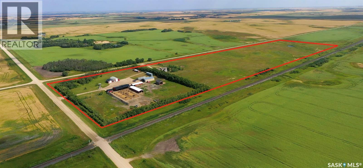
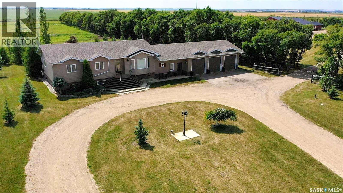
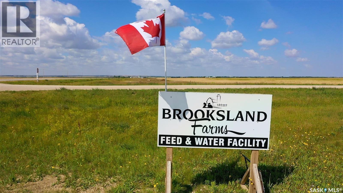
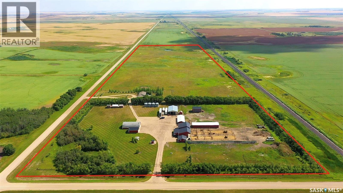
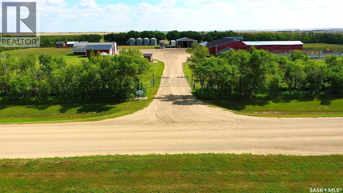
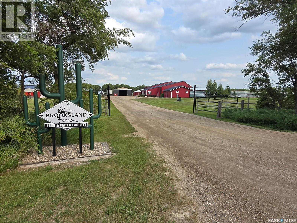
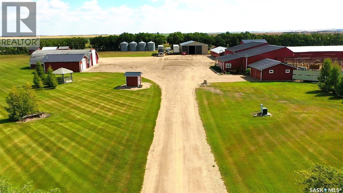
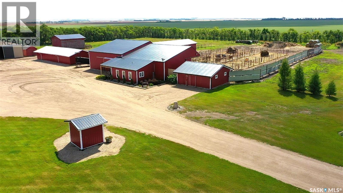
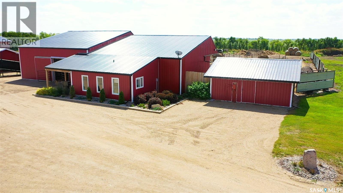
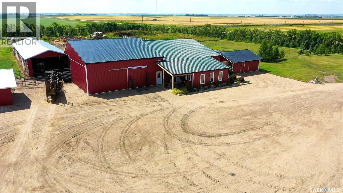
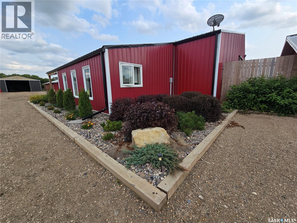
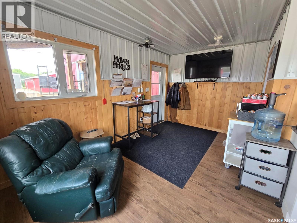
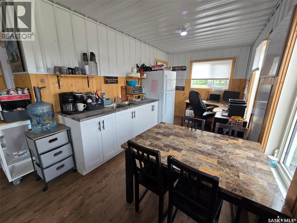
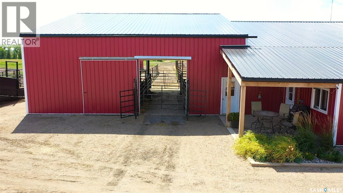
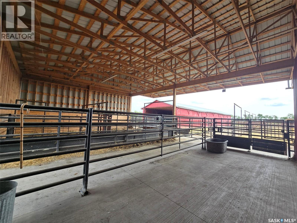
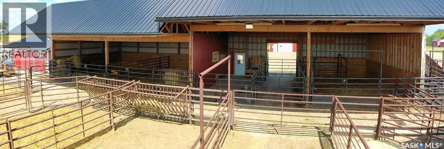
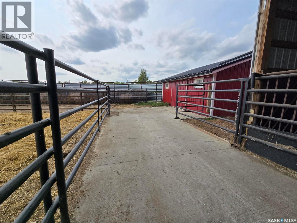
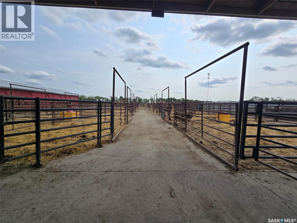
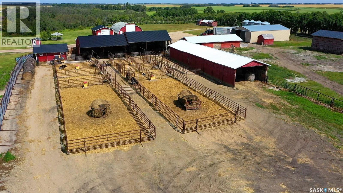
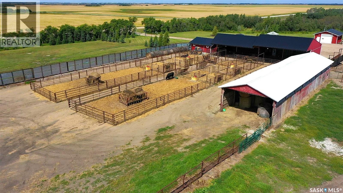
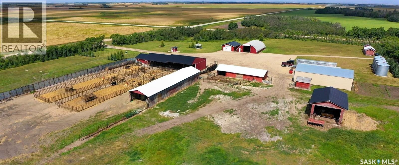
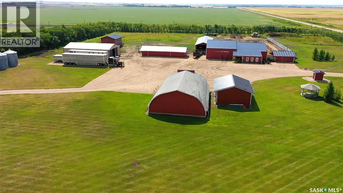
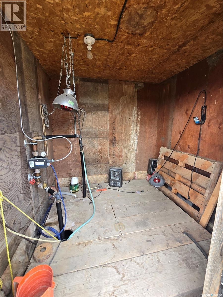
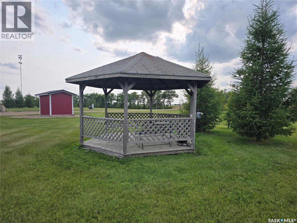
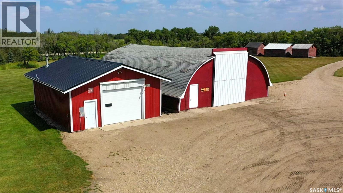
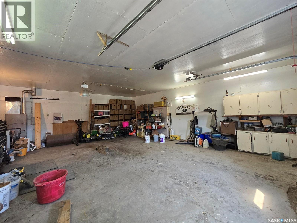
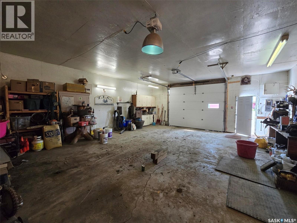
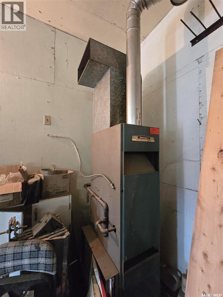
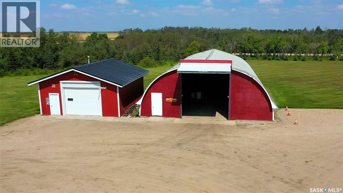
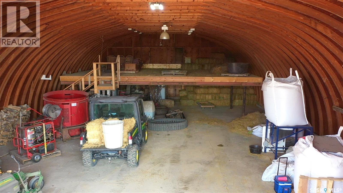
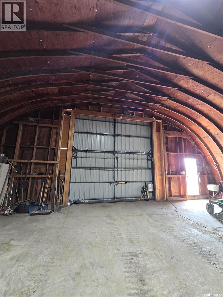
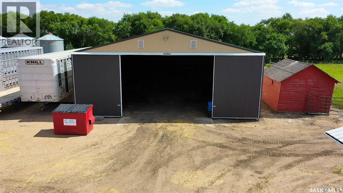
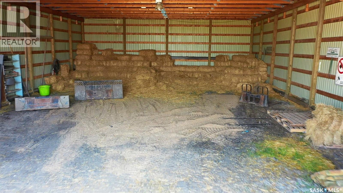
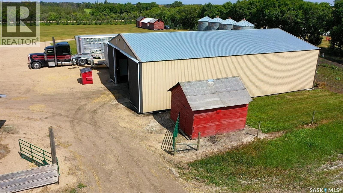
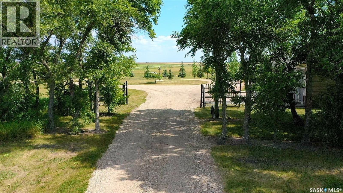
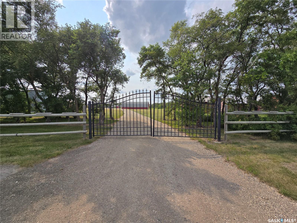
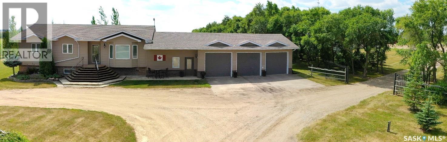
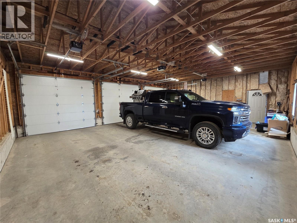
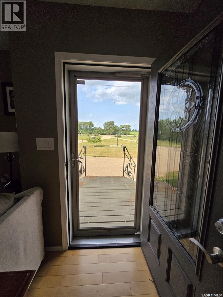
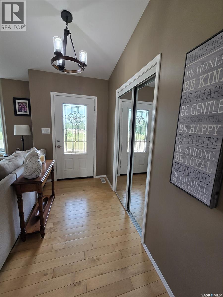
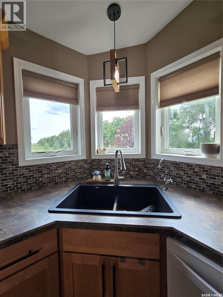
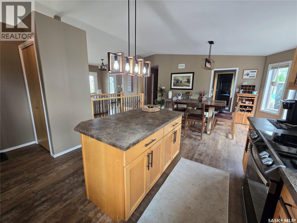
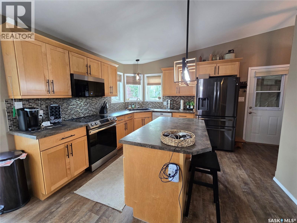
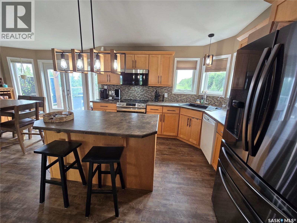
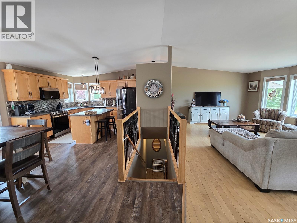
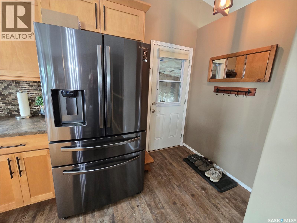
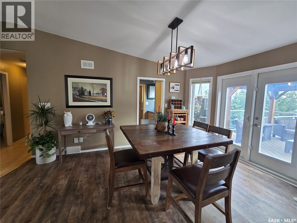
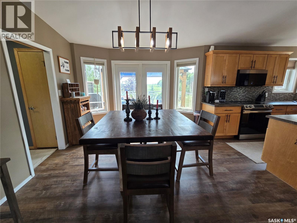
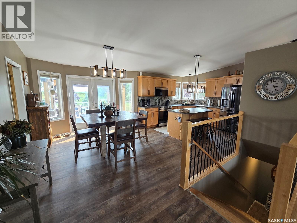
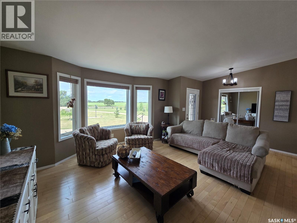
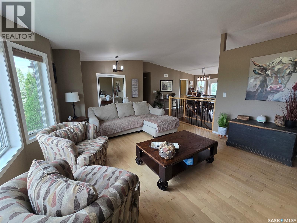
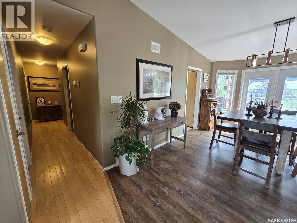
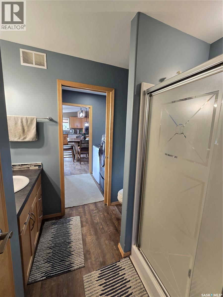
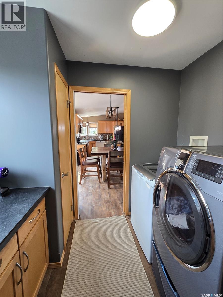
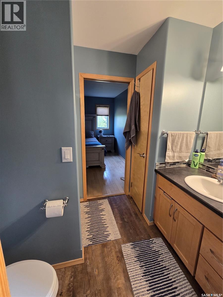
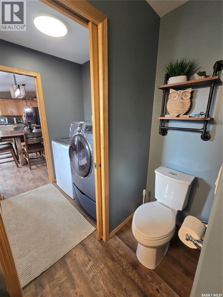
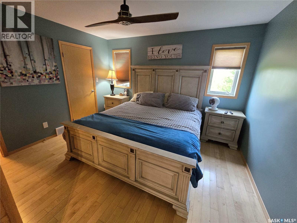
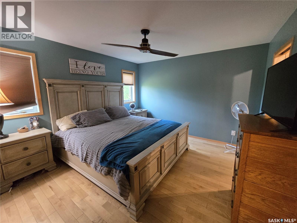
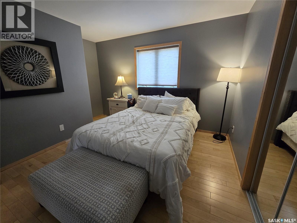
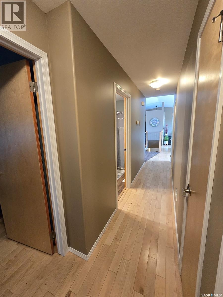
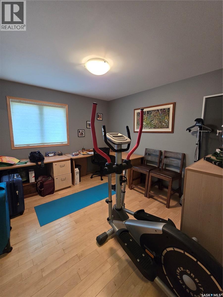
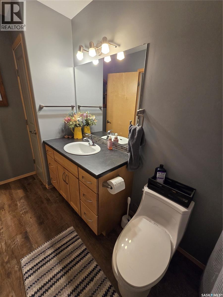
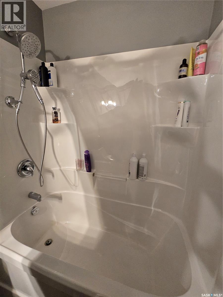
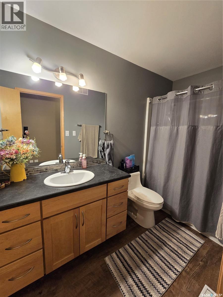
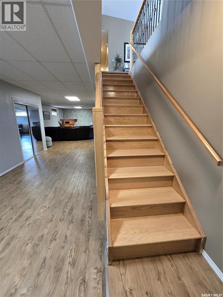
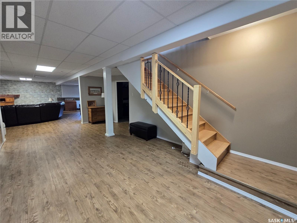
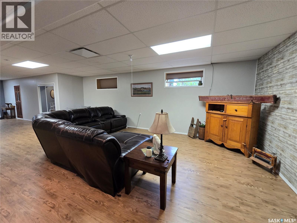
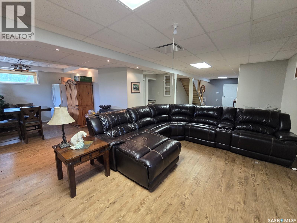
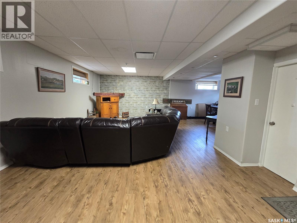
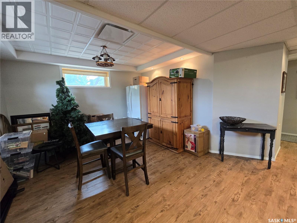
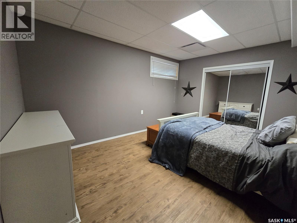
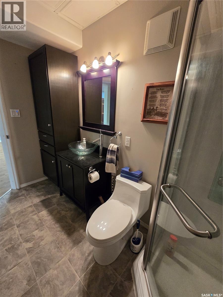
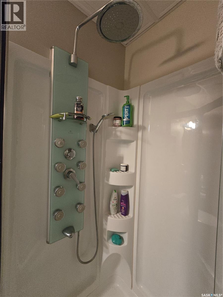
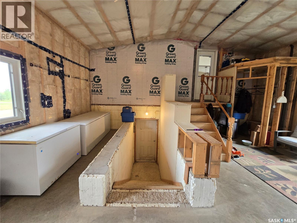
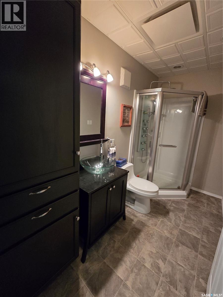
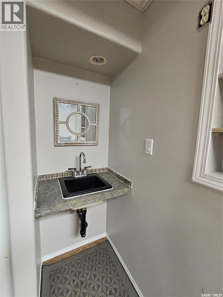
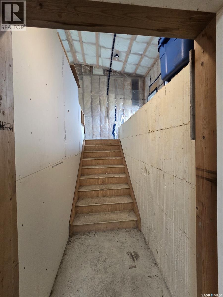
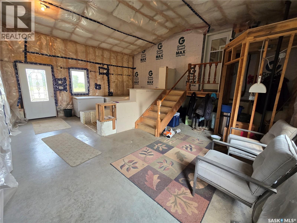
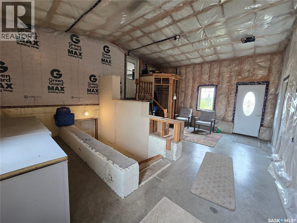
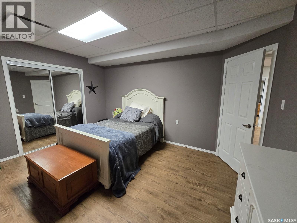
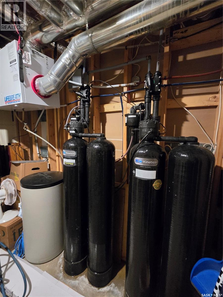
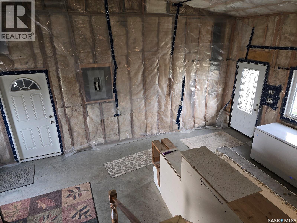
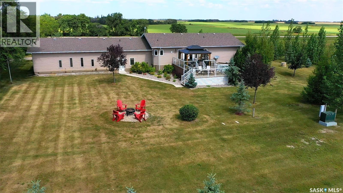
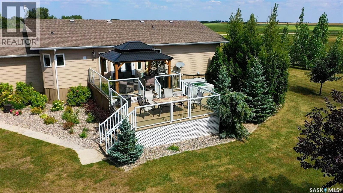
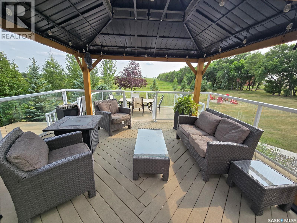
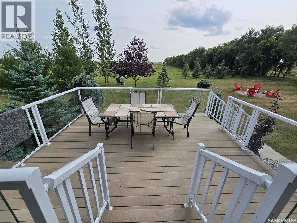
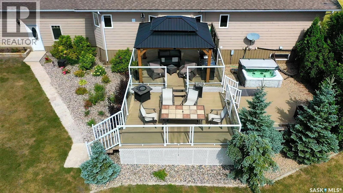
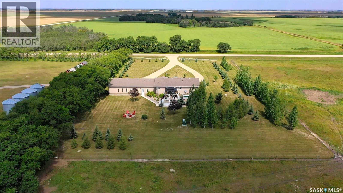
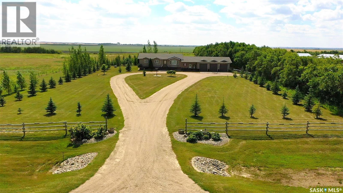
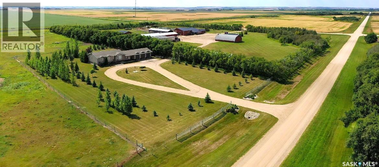
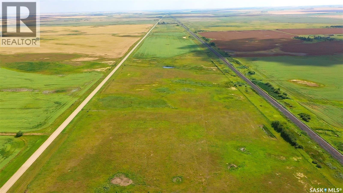
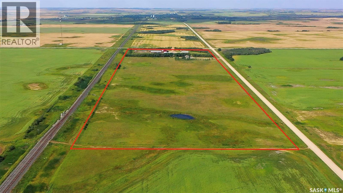
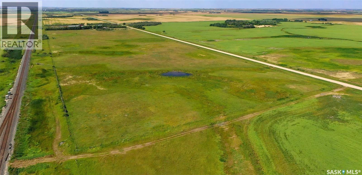
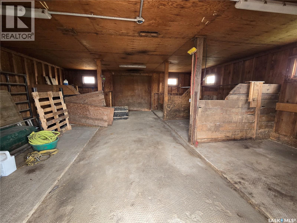
BEAUTIFUL Brooksland Farms , THE COMPLETE COUNTRY PACKAGE WITH A LARGE RANCH STYLE HOME , 45.43 ACRES, MANY OUTBUILDINGS. This acreage is located within 1 hour from the city life and 3 km from the town of Wolseley on the #617 Grid and just off #1 Highway which makes this ideal for any trucker, farmer or cattle man to access. The home and farm are separated by a mature row of trees that will allow for business entry and a personal access to the 1456 sq ft home. Farm site is approx 5 acres and provides many outbuildings that include a heated work shop (26' x 32'- NG furnace, concrete floor, new door (2025), and metal roof (2022),right beside is the archhib shed (40' x 60') with concrete floor , Diamond Door (2022) with power and a loft for storage, Pole shed (40' x 64') with sliding doors 13' x 19' , power and gravel floor, the new addition to the farm is the 80' x 30' pole frame with an attached 12' x 24' barn office that hosts a 3 piece bath and kitchen , sitting area and covered outdoor porch. Next door is a sturdy 24' x 24' storage/ shed/ chicken coop with power and water, concrete floor. 2 sliding doors, new roof and siding in 2022. 4 Steel bins , 3 wooden bins , a 24' x 60' shed, 24' x 36' open pole shed (power only) and lastly a 24' x 36' pole shed ( no power or water)14 pens down a concrete area from the loading shoot with multiple gates. Brooksland Farms has been operating as a Water and Feed Facility that could remain in business for income to the potential buyer. The hay land/ pasture is fenced is approx 40 acres east of the yard. 2 wells on site, 2 septic tanks ,2 power meters, and 1 NG meter. The bright and well designed home has vaulted ceilings throughout the main part. 3 bedrooms on the main floor and 2 bathrooms. Country style kitchen and dining room, with garden doors to outside paradise to enjoy the sunrise and sunset on the 2 tiered deck. Finished basement with bedroom and bath. and triple car garage an asset. Live the country life Right! (id:64988)
Property Details
| MLS® Number | SK045321 |
| Property Type | Single Family |
| Community Features | School Bus |
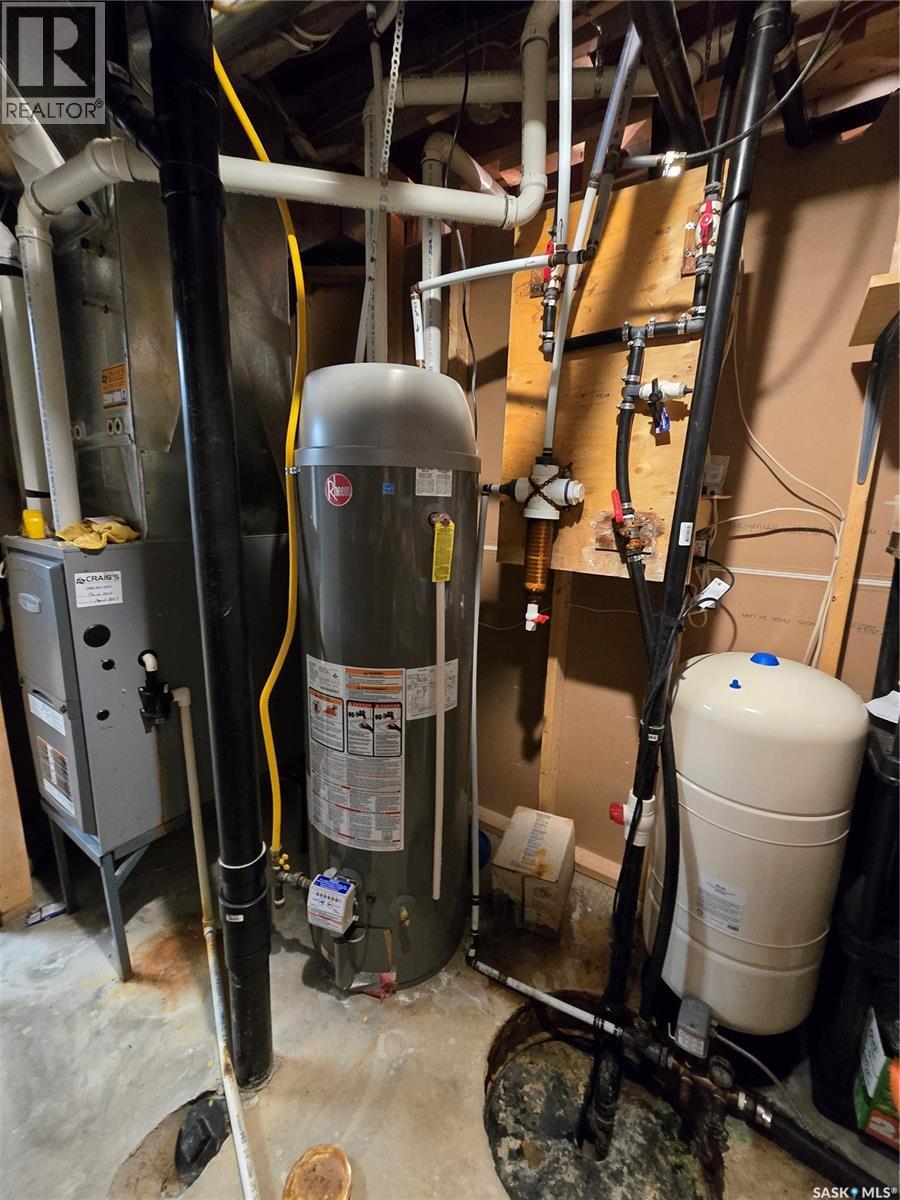
| Features | Acreage, Treed, Sump Pump |
| Structure | Deck |
Building
| Bathroom Total | 3 |
| Bedrooms Total | 4 |
| Appliances | Washer, Refrigerator, Dishwasher, Dryer, Microwave, Window Coverings, Garage Door Opener Remote(s), Stove |
| Architectural Style | Bungalow |
| Basement Development | Finished |
| Basement Type | Full (finished) |
| Constructed Date | 2012 |
| Cooling Type | Air Exchanger |
| Fireplace Fuel | Electric |
| Fireplace Present | Yes |
| Fireplace Type | Conventional |
| Heating Fuel | Natural Gas |
| Heating Type | Forced Air, In Floor Heating |
| Stories Total | 1 |
| Size Interior | 1,456 Ft2 |
| Type | House |
Parking
| Attached Garage | |
| Parking Pad | |
| Parking Space(s) | 20 |
Land
| Acreage | Yes |
| Fence Type | Fence |
| Landscape Features | Lawn, Garden Area |
| Size Irregular | 45.43 |
| Size Total | 45.43 Ac |
| Size Total Text | 45.43 Ac |
Rooms
| Level | Type | Length | Width | Dimensions |
|---|---|---|---|---|
| Basement | Other | 24 ft ,9 in | 15 ft | 24 ft ,9 in x 15 ft |
| Basement | Other | 14 ft ,1 in | 13 ft ,8 in | 14 ft ,1 in x 13 ft ,8 in |
| Basement | Bedroom | 14 ft ,9 in | 11 ft ,2 in | 14 ft ,9 in x 11 ft ,2 in |
| Basement | 3pc Bathroom | 10 ft ,1 in | 5 ft ,3 in | 10 ft ,1 in x 5 ft ,3 in |
| Basement | Other | 20 ft ,9 in | 9 ft | 20 ft ,9 in x 9 ft |
| Basement | Other | 9 ft ,4 in | 4 ft | 9 ft ,4 in x 4 ft |
| Main Level | Dining Room | 11 ft ,7 in | 13 ft ,7 in | 11 ft ,7 in x 13 ft ,7 in |
| Main Level | Kitchen | 11 ft ,2 in | 12 ft | 11 ft ,2 in x 12 ft |
| Main Level | Living Room | 14 ft | 20 ft ,8 in | 14 ft x 20 ft ,8 in |
| Main Level | Bedroom | 11 ft ,9 in | 10 ft ,4 in | 11 ft ,9 in x 10 ft ,4 in |
| Main Level | 4pc Bathroom | 4 ft ,11 in | 11 ft ,10 in | 4 ft ,11 in x 11 ft ,10 in |
| Main Level | Bedroom | 11 ft ,8 in | 10 ft ,4 in | 11 ft ,8 in x 10 ft ,4 in |
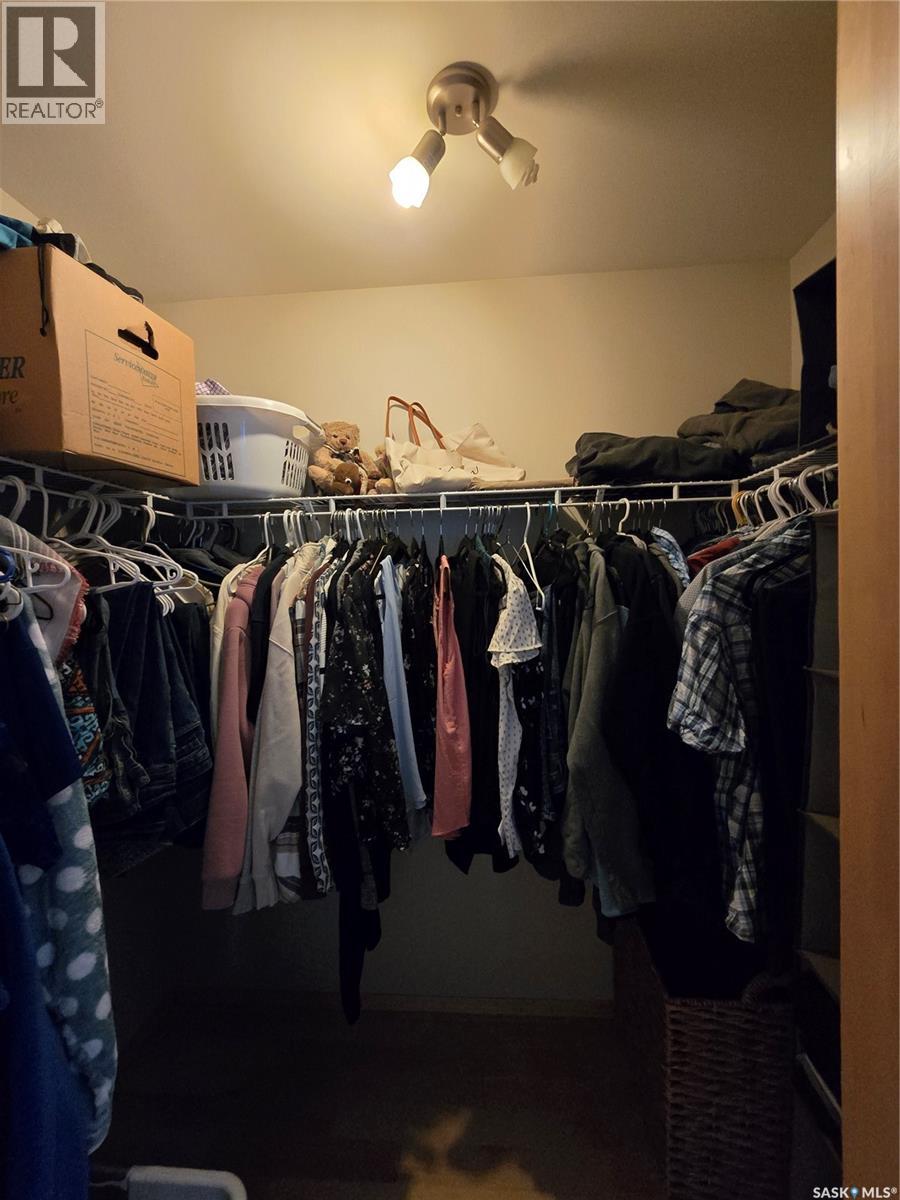
| Main Level | Primary Bedroom | 12 ft ,8 in | 11 ft ,11 in | 12 ft ,8 in x 11 ft ,11 in |
| Main Level | 3pc Bathroom | 6 ft ,5 in | 8 ft ,4 in | 6 ft ,5 in x 8 ft ,4 in |
| Main Level | Laundry Room | 5 ft ,8 in | 8 ft ,3 in | 5 ft ,8 in x 8 ft ,3 in |
https://www.realtor.ca/real-estate/30144406/brooksland-farms-wolseley-rm-no-155
Contact Us
Contact us for more information
Shannon L Dyke
Salesperson
32 Smith Street West
Yorkton, Saskatchewan S3N 3X5
(306) 783-6666
(306) 782-4446

The trademarks REALTOR®, REALTORS®, and the REALTOR® logo are controlled by The Canadian Real Estate Association (CREA) and identify real estate professionals who are members of CREA. The trademarks MLS®, Multiple Listing Service® and the associated logos are owned by The Canadian Real Estate Association (CREA) and identify the quality of services provided by real estate professionals who are members of CREA. The trademark DDF® is owned by The Canadian Real Estate Association (CREA) and identifies CREA's Data Distribution Facility (DDF®)
August 21 2026 11:50:08
Saskatchewan REALTORS® Association
RE/MAX Blue Chip Realty