
M Fraser Acreage Fertile Belt Rm No. 183, Saskatchewan S0A 0X0

$424,900
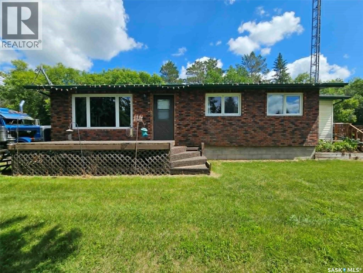
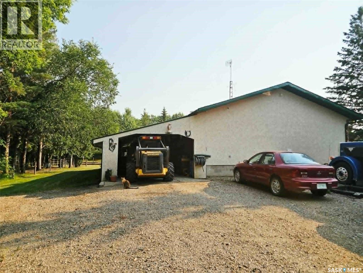
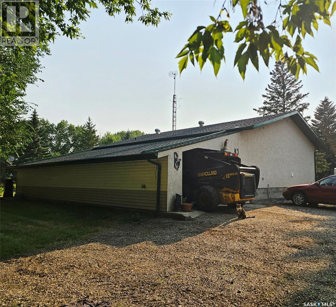
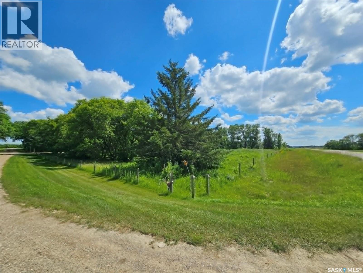
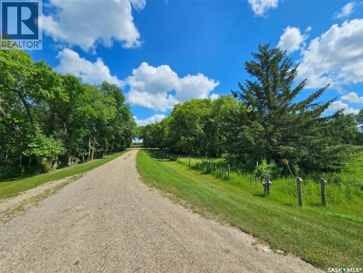
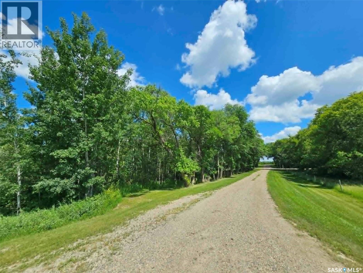
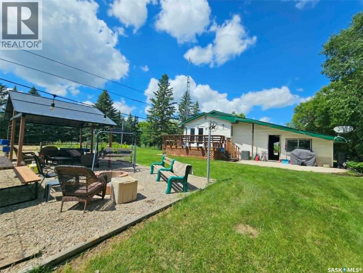
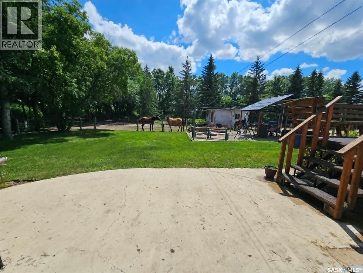
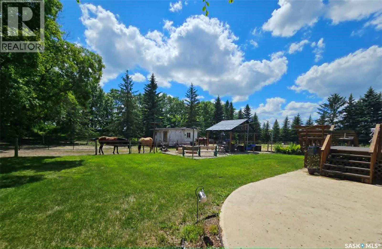
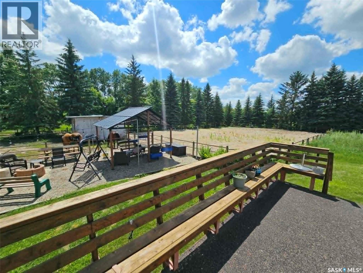
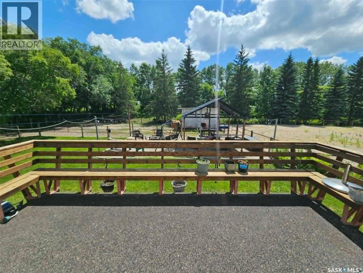
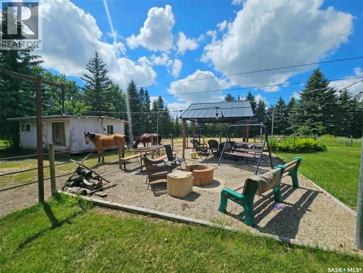
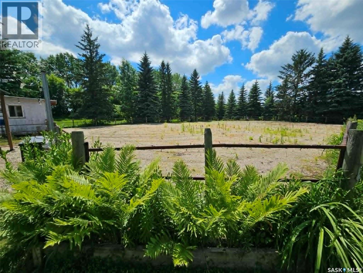
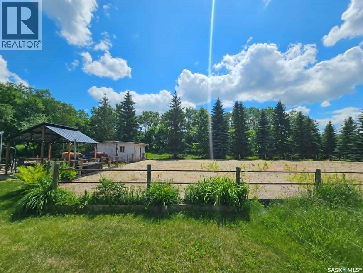
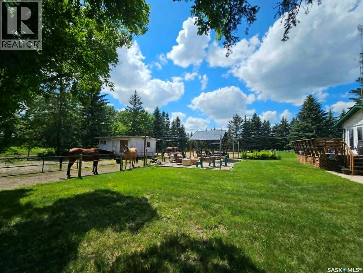
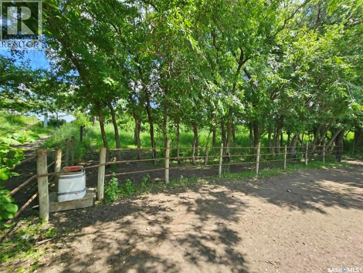
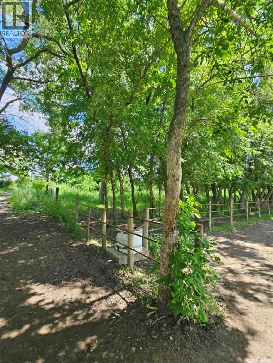
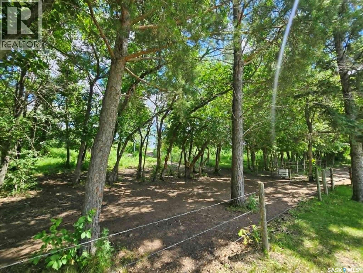
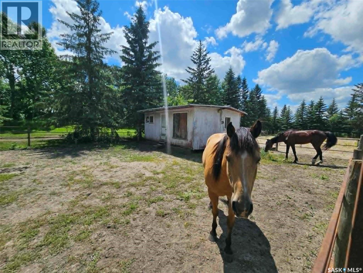
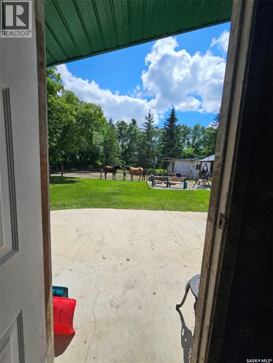
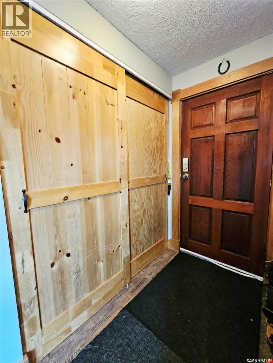
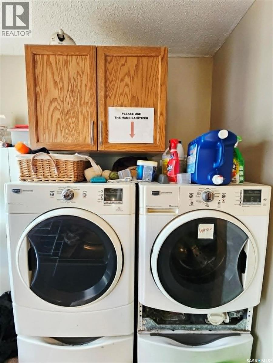
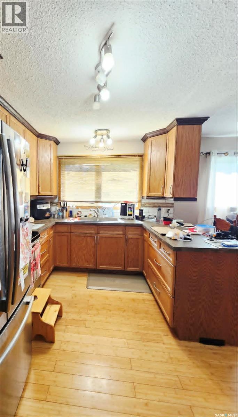
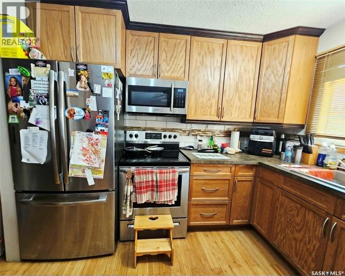
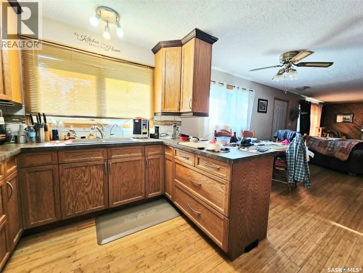
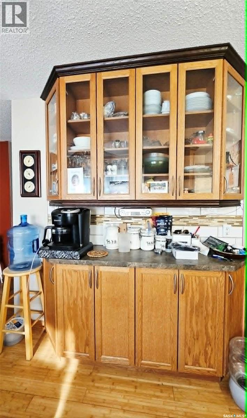
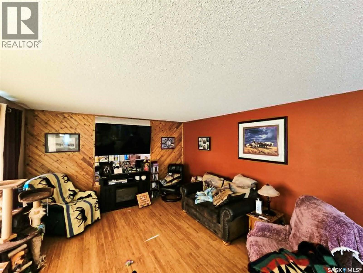
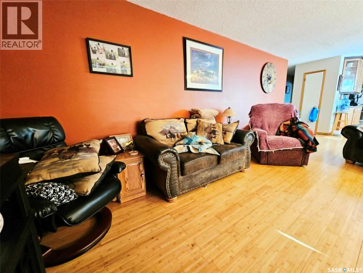
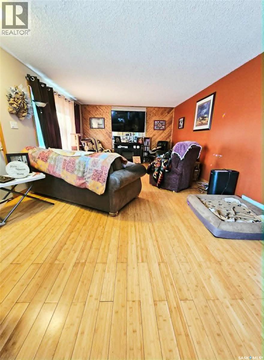
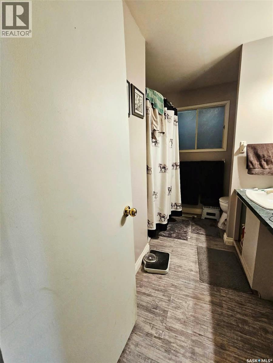
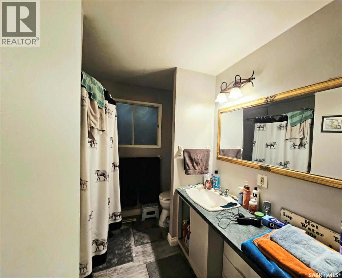
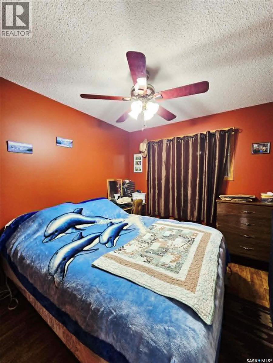
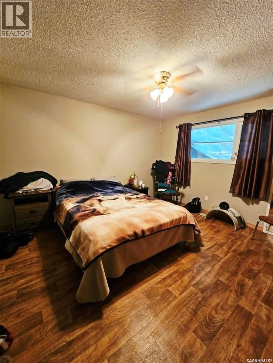
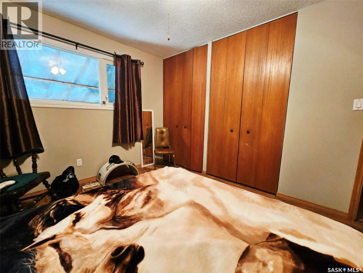
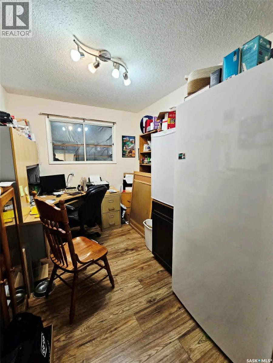
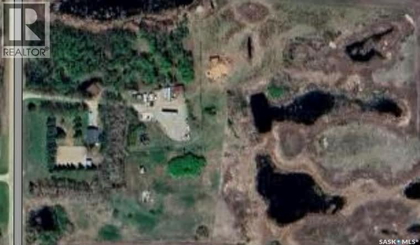
You've dreamt it and now you can live it. 20.02 acres of fenced horse lovers paradise within 3.5 miles of Esterhazy. Brick faced bungalow 1248 square feet with 3 bedrooms, 1 bath on main level an additional basement bedroom, massive rec room and second bathroom. The large entrance porch has double hallway closet, main floor laundry and patio doors leading to the large elevated deck. Speaking of the elevated deck, you can watch your horses in the pasture or the lovely outdoor riding arena. The kitchen, dining room and living room are all very open to each other for maximum entertaining possibilities. Loads of storage in the kitchen and dining room, with a huge pantry room in basement as well. The basement features a rec room, bedroom, storage room, utility room and 3 piece bathroom (shower needs repair, not operational with plumbing leak in wall). The private yard is a real treat located so close to Esterhazy, on a main grid, but fully treed for maximum privacy. Most of the 20.02 acres is fenced and currently used for horses. Plenty of shade trees, watering bowl, tack shed, riding ring, hay shed, shelter. The remainder of the acreage features a xeriscape fire pit area adjacent to the riding arena, garden with shed, large gravel parking area with storage container and concrete pad with quonset kit ready for you to build. Take the short drive from Esterhazy and see why this could be your dream acreage. (id:64988)
Property Details
| MLS® Number | SK043901 |
| Property Type | Single Family |
| Community Features | School Bus |
| Features | Acreage, Treed, Rolling, Rectangular, Sump Pump |
| Structure | Deck, Patio(s) |
Building
| Bathroom Total | 2 |
| Bedrooms Total | 4 |
| Appliances | Washer, Refrigerator, Dryer, Microwave, Storage Shed, Stove |
| Architectural Style | Bungalow |
| Basement Development | Partially Finished |
| Basement Type | Full (partially Finished) |
| Constructed Date | 1974 |
| Cooling Type | Central Air Conditioning |
| Heating Fuel | Natural Gas |
| Heating Type | Forced Air |
| Stories Total | 1 |
| Size Interior | 1,248 Ft2 |
| Type | House |
Parking
| Attached Garage | |
| Carport | |
| R V | |
| Gravel | |
| Parking Space(s) | 20 |
Land
| Acreage | Yes |
| Fence Type | Fence, Partially Fenced |
| Landscape Features | Lawn, Garden Area |
| Size Frontage | 865 Ft |
| Size Irregular | 20.02 |
| Size Total | 20.02 Ac |
| Size Total Text | 20.02 Ac |
Rooms
| Level | Type | Length | Width | Dimensions |
|---|---|---|---|---|
| Basement | Other | 12 ft ,4 in | 26 ft ,6 in | 12 ft ,4 in x 26 ft ,6 in |
| Basement | Other | 11 ft ,8 in | 13 ft ,2 in | 11 ft ,8 in x 13 ft ,2 in |
| Basement | Bedroom | 9 ft ,3 in | 10 ft ,7 in | 9 ft ,3 in x 10 ft ,7 in |
| Basement | Storage | 12 ft ,1 in | 13 ft ,5 in | 12 ft ,1 in x 13 ft ,5 in |
| Basement | 3pc Bathroom | 5 ft | 7 ft ,9 in | 5 ft x 7 ft ,9 in |
| Main Level | Other | 15 ft ,2 in | 16 ft | 15 ft ,2 in x 16 ft |
| Main Level | Kitchen | 9 ft ,2 in | 10 ft | 9 ft ,2 in x 10 ft |
| Main Level | Dining Room | 9 ft ,3 in | 12 ft ,1 in | 9 ft ,3 in x 12 ft ,1 in |
| Main Level | Primary Bedroom | 11 ft | 13 ft ,5 in | 11 ft x 13 ft ,5 in |
| Main Level | Bedroom | 9 ft | 10 ft | 9 ft x 10 ft |
| Main Level | 4pc Bathroom | Measurements not available | ||
| Main Level | Bedroom | 7 ft ,9 in | 10 ft ,3 in | 7 ft ,9 in x 10 ft ,3 in |
https://www.realtor.ca/real-estate/30089854/m-fraser-acreage-fertile-belt-rm-no-183
Contact Us
Contact us for more information

Delphine Gehl
Broker
www.delphinegehl.com/
426 A Main St
Esterhazy, Saskatchewan S0A 0X0
(306) 745-9160

The trademarks REALTOR®, REALTORS®, and the REALTOR® logo are controlled by The Canadian Real Estate Association (CREA) and identify real estate professionals who are members of CREA. The trademarks MLS®, Multiple Listing Service® and the associated logos are owned by The Canadian Real Estate Association (CREA) and identify the quality of services provided by real estate professionals who are members of CREA. The trademark DDF® is owned by The Canadian Real Estate Association (CREA) and identifies CREA's Data Distribution Facility (DDF®)
July 30 2026 04:40:44
Saskatchewan REALTORS® Association
Living Skies Realty Ltd.