
Rm Of South Qu'appelle - The Grange South Qu'appelle Rm No. 157, Saskatchewan S0G 0E0





$774,900
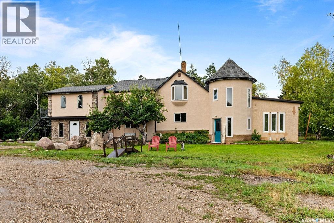
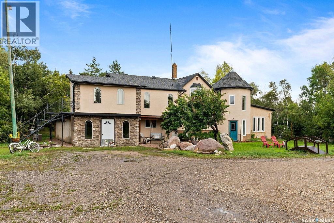
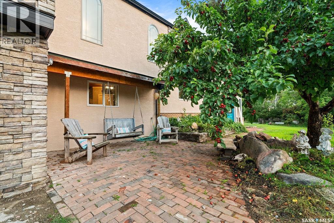
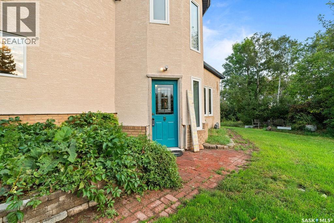
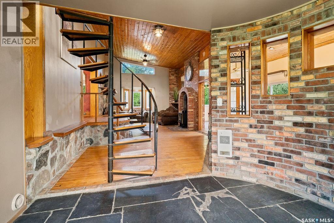
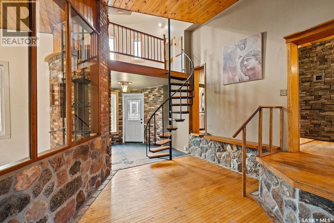
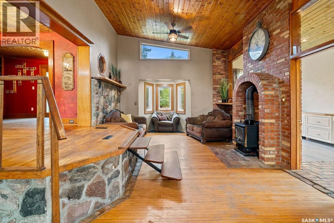
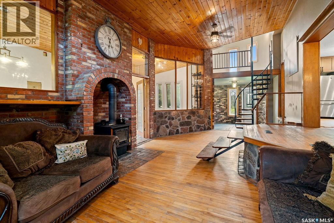
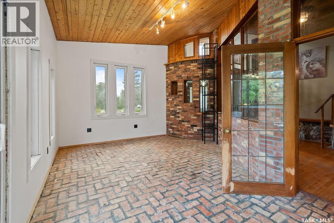
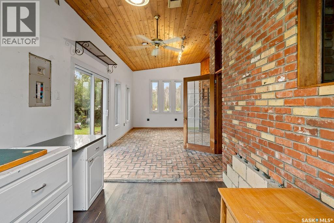
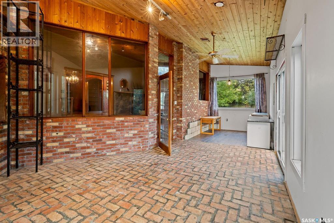
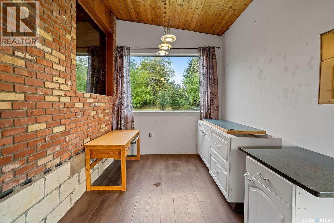
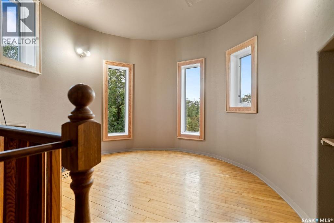
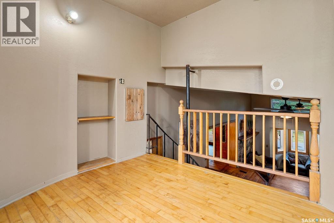
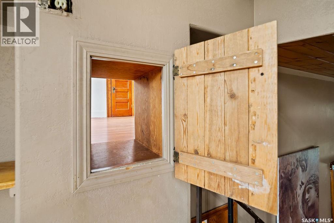
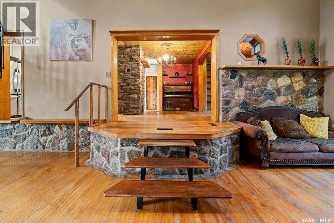
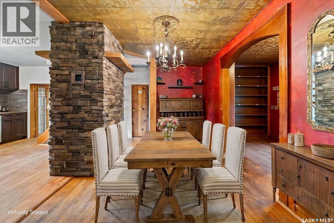
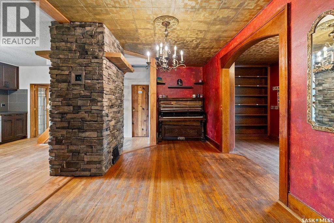
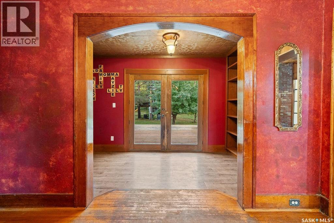
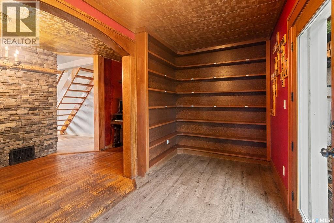
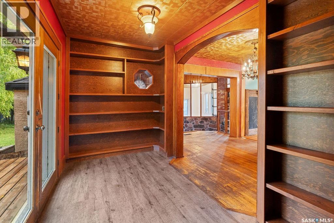
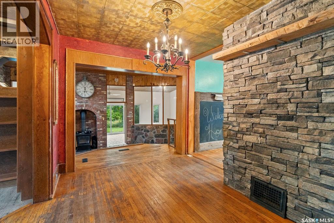
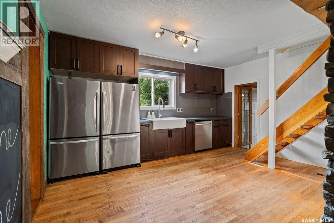
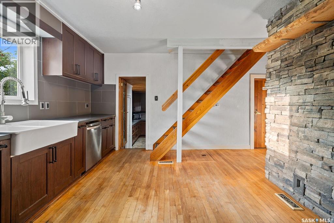
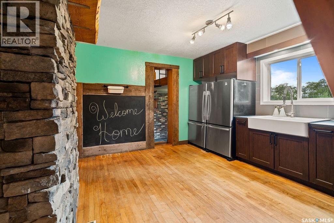
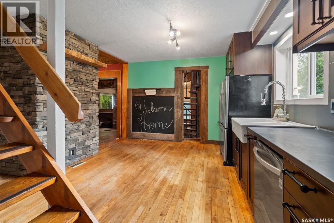
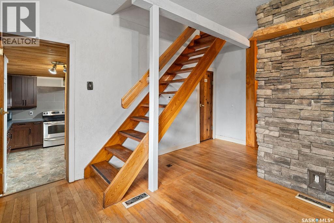
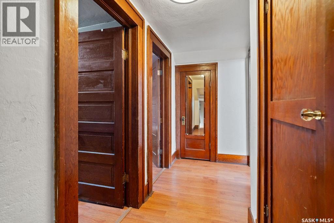
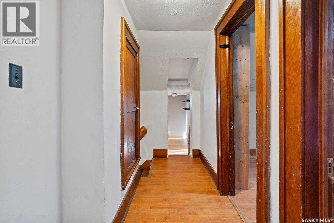
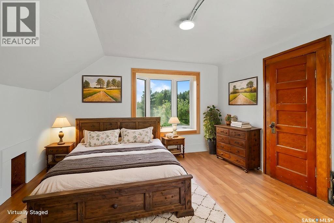
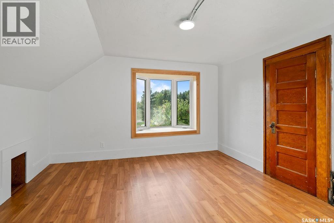
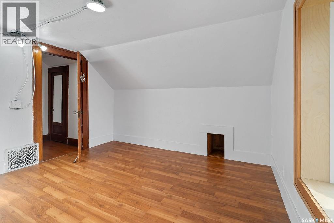
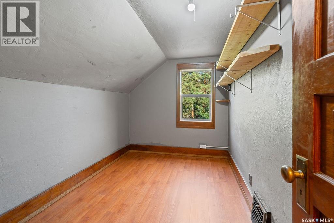
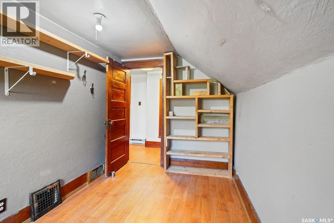
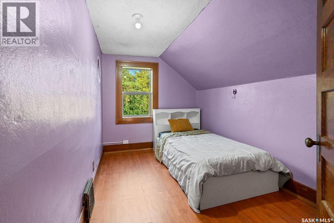
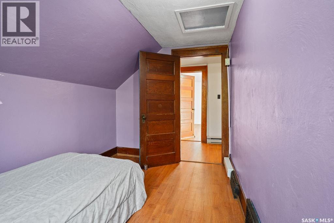
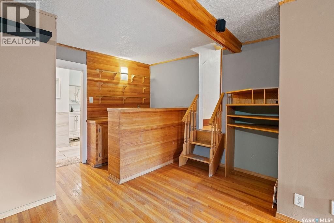
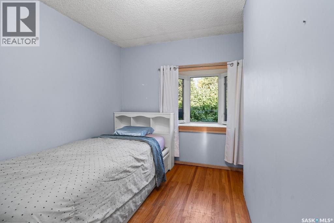
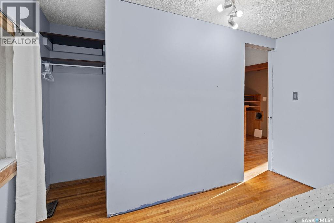
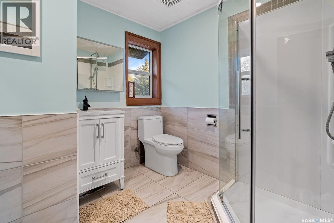
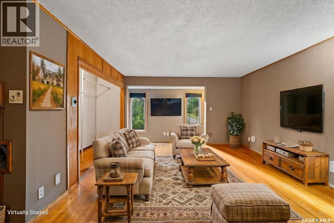
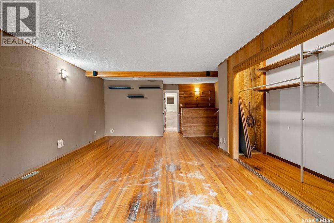
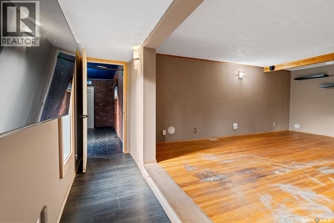
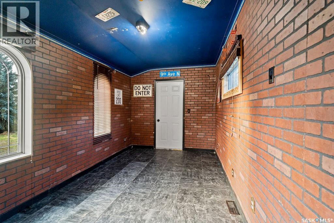
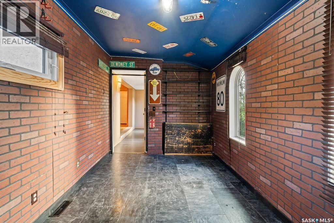
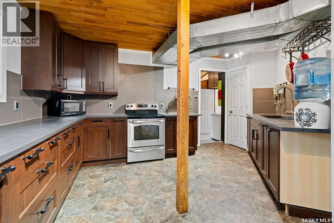
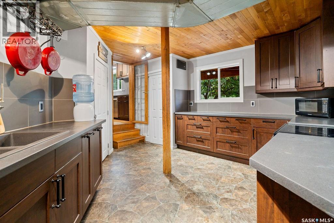
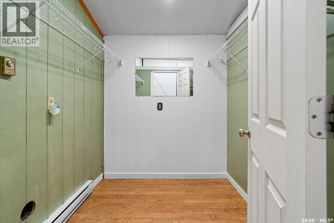
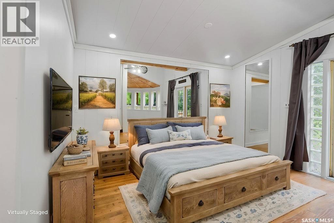
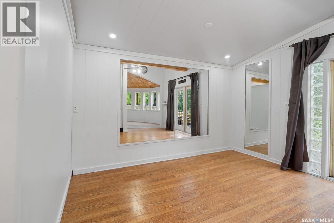
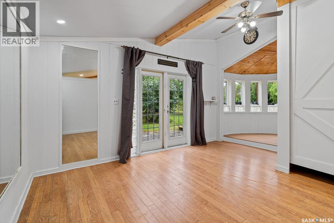
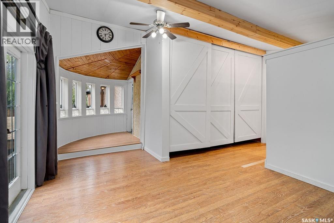
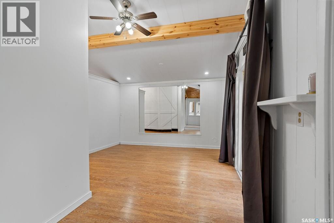
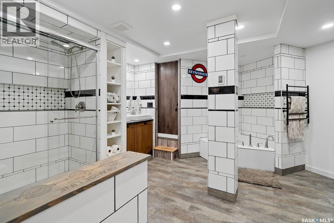
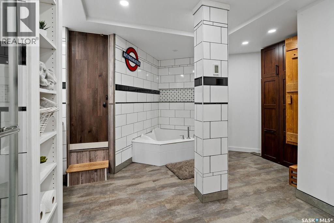
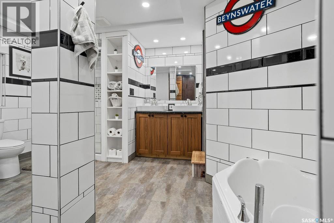
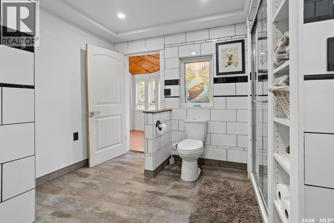
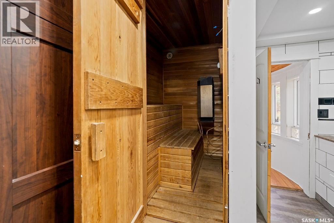
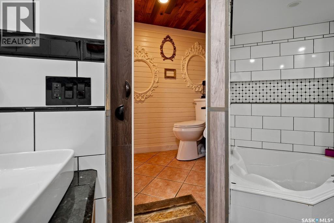
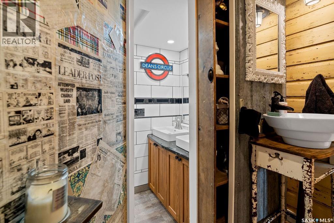
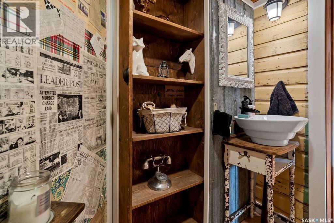
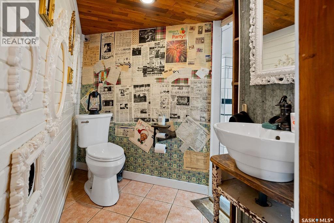
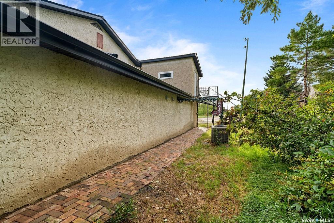
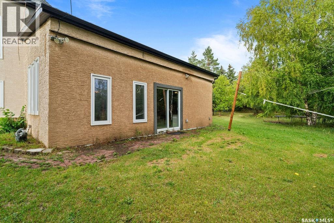
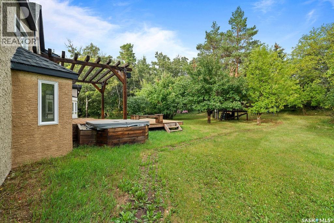
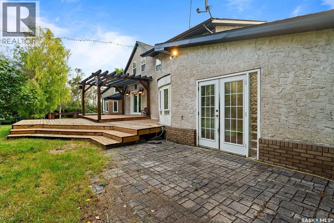
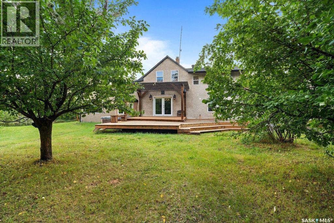
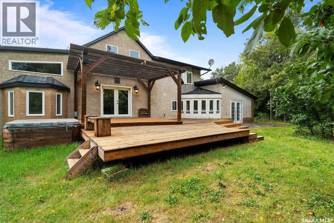
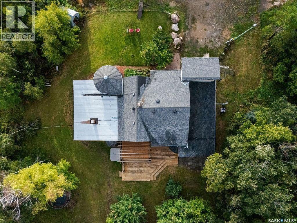
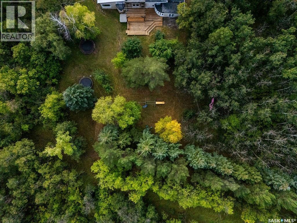
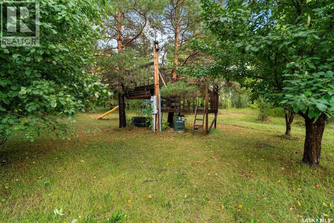
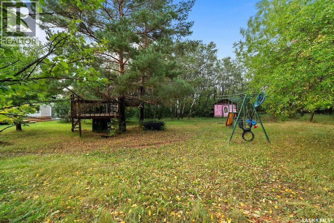
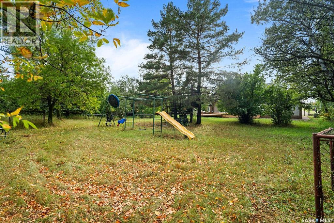
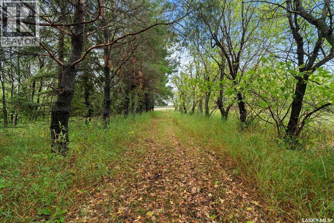
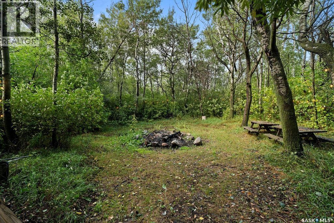
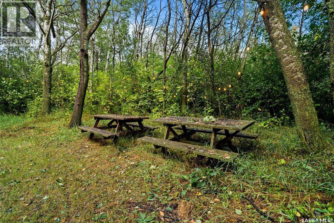
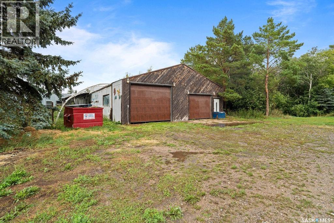
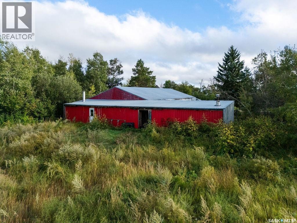
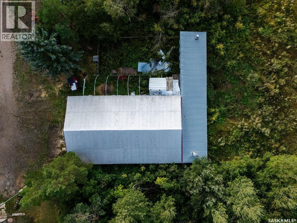
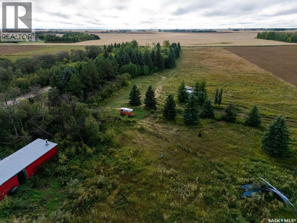
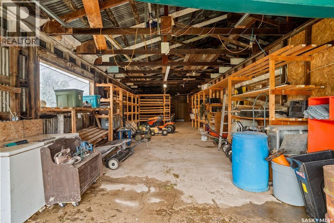
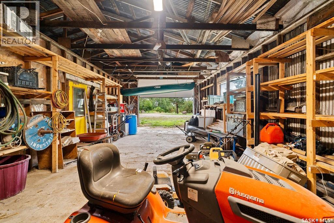
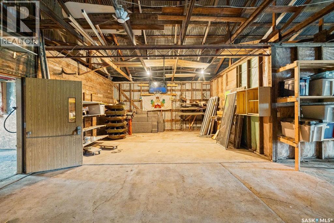
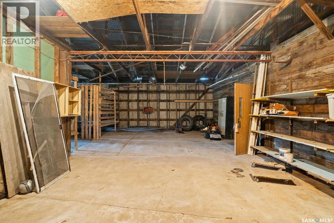
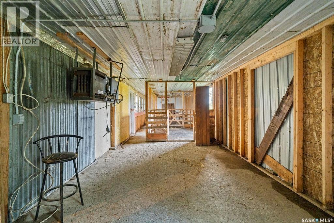
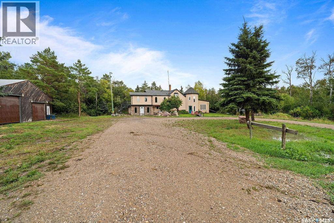
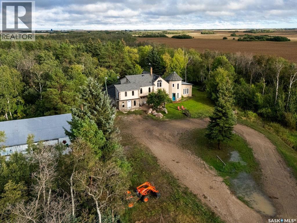
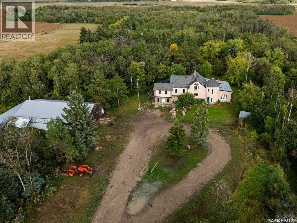
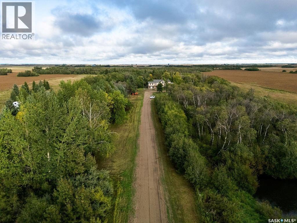
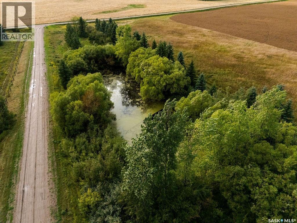
Far from ordinary, this remarkable 20-acre property offers privacy, personality and a rare amount of room to live, gather and create, only 20 minutes from Regina’s east end. Surrounded by mature trees, meadow and woodland, the expansive 4,138 sq. ft. two-storey unfolds through six bedrooms, three bathrooms, two adjoining kitchens, a brick-floor sunroom, library, den, recreation room and a tower loft reached by spiral staircase. The main-floor powder room holds a surprise of its own: a bookcase slides aside to reveal the entrance to another bathroom. The living room is made for gathering, with a wood-burning fireplace and soaring vaulted ceiling. The adjoining kitchens provide tremendous workspace with two refrigerators, oversized sinks and two pantries. The spacious primary suite includes a five-piece ensuite with heated flooring, heated towel rack, bidet and private sauna. Wide-opening rear doors connect the home to an approximately 700 sq. ft. deck with pergola, creating a natural setting for long summer evenings and outdoor entertaining. Beyond it, the grounds invite exploration with gardens, ponds, an illuminated campfire area, playhouses, treehouses and a ninja rope course tucked among the trees. A 40' x 100' shop provides outstanding room for work, storage and projects, with a mechanic’s pit and an adjoining stable equipped with water and space for two horses. The acreage also includes fenced pasture, a recently drilled 230' well and three dugouts. Recent improvements include new double-glazed windows in 2025, exterior stucco in 2026, updated bathrooms, flooring, paint, fireplace and pressure pump. Central air conditioning, 200-amp electrical service, central vacuum and quick possession complete a property with the scale and flexibility to accommodate a large family, frequent guests, ambitious hobbies, animals and an entirely different way of living. (id:64988)
Property Details
| MLS® Number | SK048029 |
| Property Type | Single Family |
| Community Features | School Bus |
| Features | Acreage, Treed, Rectangular, Balcony |
| Structure | Deck, Patio(s) |
Building
| Bathroom Total | 3 |
| Bedrooms Total | 6 |
| Appliances | Washer, Refrigerator, Dishwasher, Dryer, Microwave, Window Coverings, Play Structure, Storage Shed, Stove |
| Architectural Style | 2 Level |
| Basement Development | Not Applicable |
| Basement Features | Slab |
| Basement Type | Crawl Space (not Applicable) |
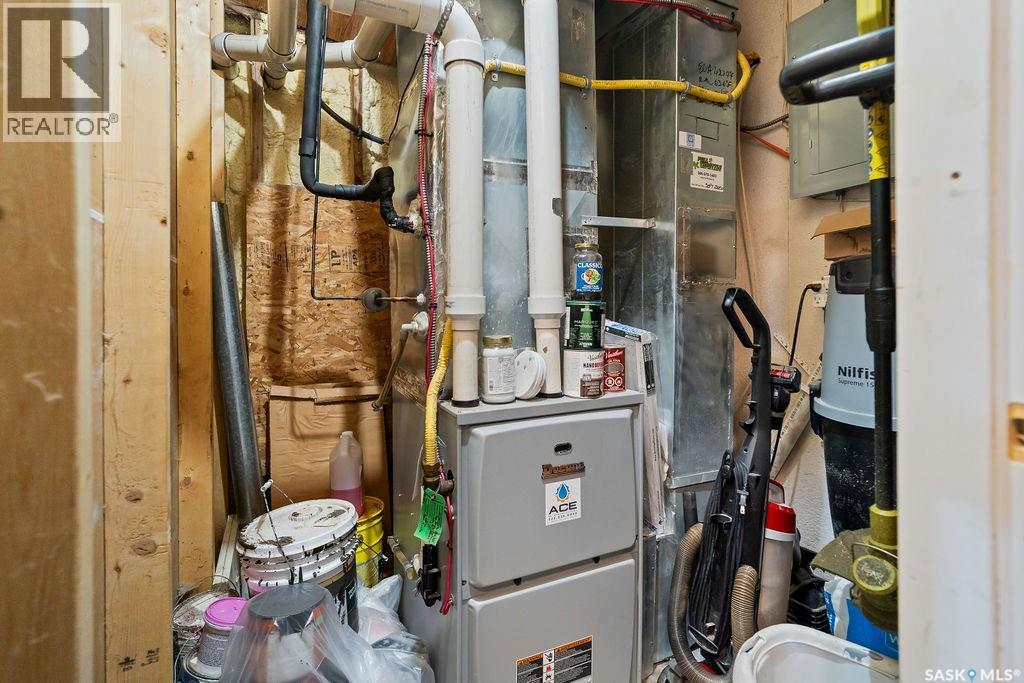
| Cooling Type | Central Air Conditioning |
| Fireplace Fuel | Wood |
| Fireplace Present | Yes |
| Fireplace Type | Conventional |
| Heating Fuel | Electric, Natural Gas |
| Heating Type | Forced Air, In Floor Heating |
| Stories Total | 2 |
| Size Interior | 4,138 Ft2 |
| Type | House |
Parking
| None | |
| Gravel | |
| Parking Space(s) | 10 |
Land
| Acreage | Yes |
| Fence Type | Fence |
| Landscape Features | Lawn, Garden Area |
| Size Frontage | 660 Ft |
| Size Irregular | 20.00 |
| Size Total | 20 Ac |
| Size Total Text | 20 Ac |
Rooms
| Level | Type | Length | Width | Dimensions |
|---|---|---|---|---|
| Second Level | Loft | 10'00 x 10'00 | ||
| Second Level | Bedroom | 14'11 x 8'05 | ||
| Second Level | Other | 20'07 x 15'05 | ||
| Second Level | Bedroom | 10'09 x 7'01 | ||
| Second Level | 3pc Bathroom | 8'00 x 7'05 | ||
| Second Level | Bedroom | 11'08 x 7'03 | ||
| Second Level | Bedroom | 11'08 x 7'05 | ||
| Second Level | Bedroom | 12'00 x 12'00 | ||
| Main Level | Foyer | 10'00 x 10'00 | ||
| Main Level | Living Room | 24'08 x 14'02 | ||
| Main Level | Sunroom | 29'02 x 9'06 | ||
| Main Level | Den | 14'10 x 6'10 | ||
| Main Level | Dining Room | 5'15 x 8'11 | ||
| Main Level | Kitchen | 12'06 x 14'11 | ||
| Main Level | Kitchen | 15'04 x 14'09 | ||
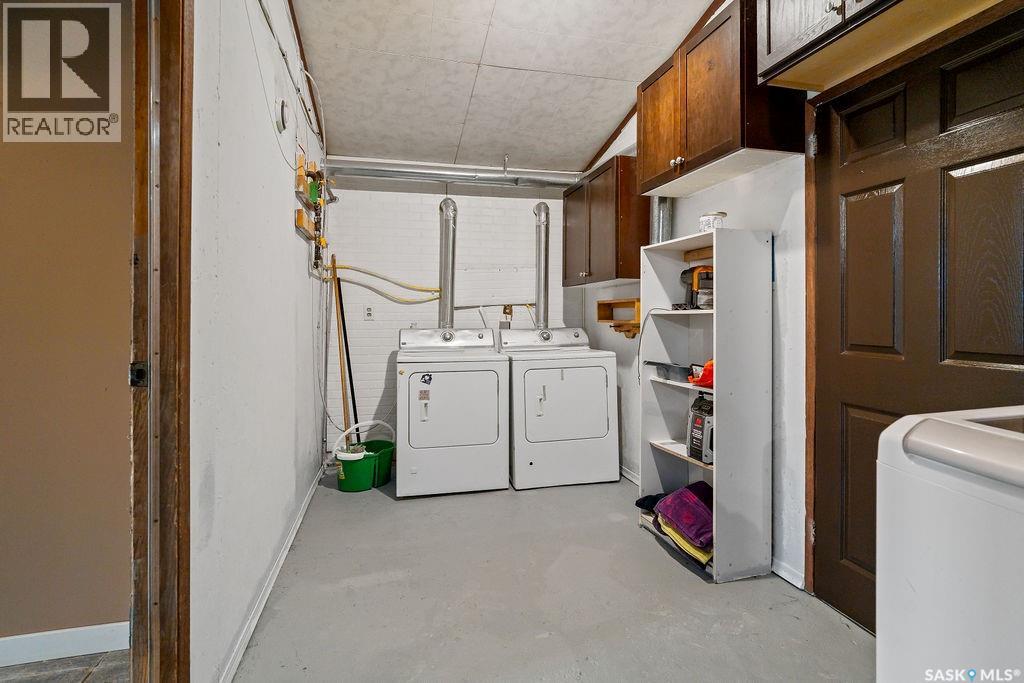
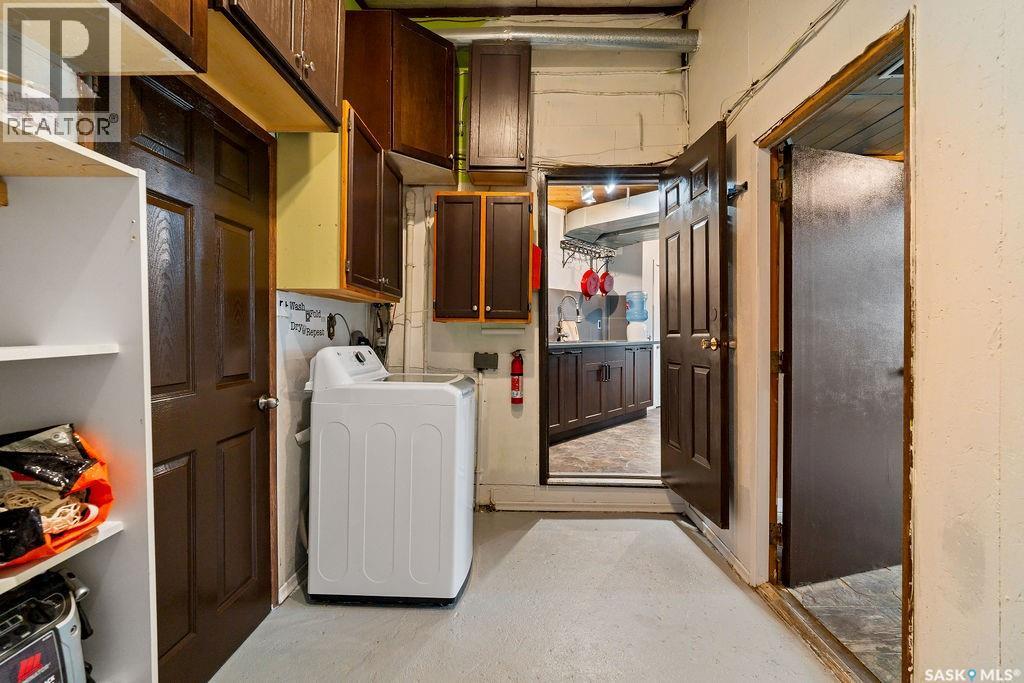
| Main Level | Laundry Room | 14'10 x 7'01 | ||
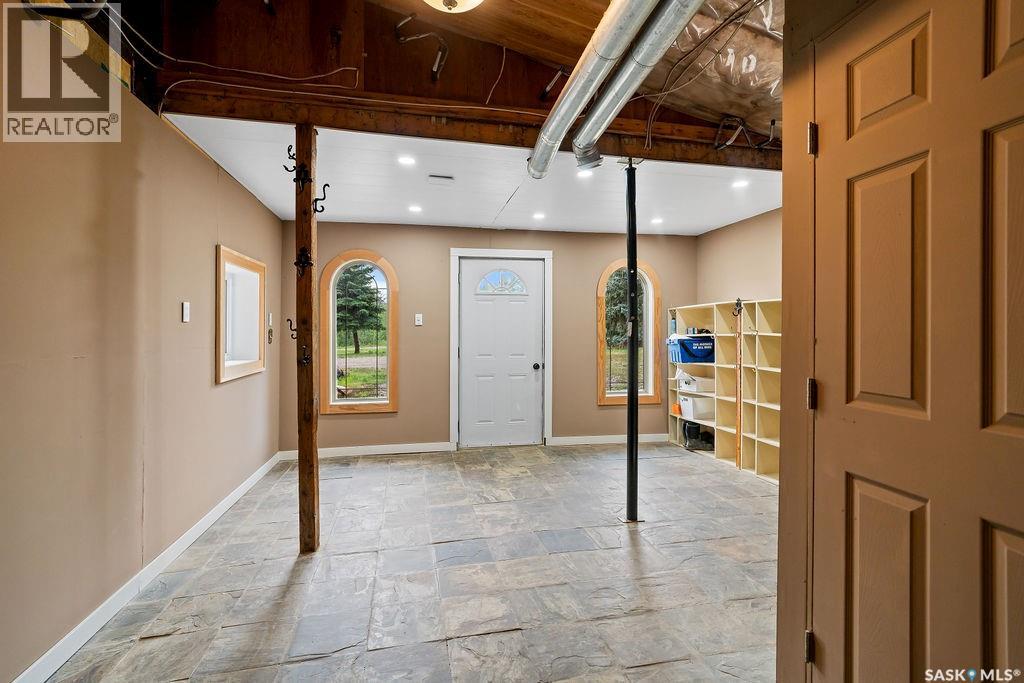
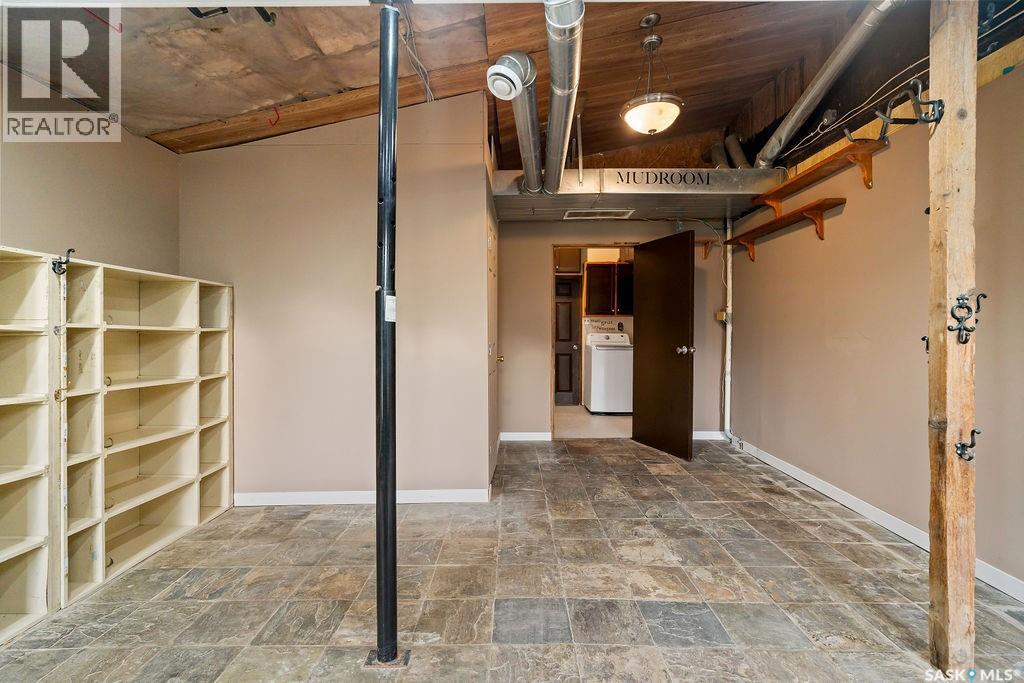
| Main Level | Mud Room | 18'04 x 14'10 | ||
| Main Level | Primary Bedroom | 19'04 x 15'05 | ||
| Main Level | 5pc Ensuite Bath | 13'11 x 13'05 | ||
| Main Level | 2pc Bathroom | 7'06 x 4'09 |
Contact Us
Contact us for more information

Dillon Wallin
Salesperson
1450 Hamilton Street
Regina, Saskatchewan S4R 8R3
(306) 585-7800
coldwellbankerlocalrealty.com/

Bradley (Brad) Brucks
Salesperson
1450 Hamilton Street
Regina, Saskatchewan S4R 8R3
(306) 585-7800
coldwellbankerlocalrealty.com/

The trademarks REALTOR®, REALTORS®, and the REALTOR® logo are controlled by The Canadian Real Estate Association (CREA) and identify real estate professionals who are members of CREA. The trademarks MLS®, Multiple Listing Service® and the associated logos are owned by The Canadian Real Estate Association (CREA) and identify the quality of services provided by real estate professionals who are members of CREA. The trademark DDF® is owned by The Canadian Real Estate Association (CREA) and identifies CREA's Data Distribution Facility (DDF®)
September 10 2026 01:50:14
Saskatchewan REALTORS® Association
Coldwell Banker Local Realty