
Sw-15-53-24-W3rd 450 Lakeview Dr Perch Lake, Saskatchewan S0M 2G0

$959,900
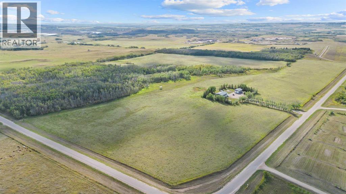
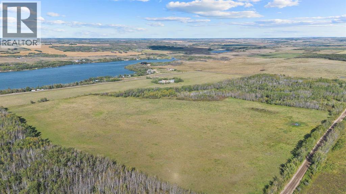
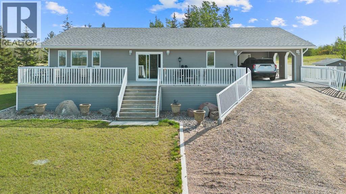
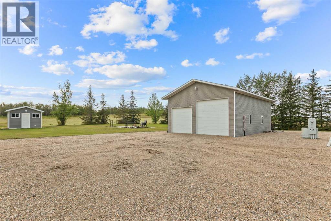
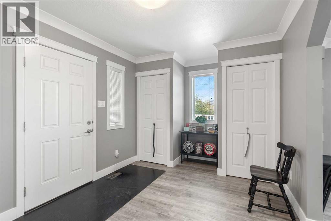
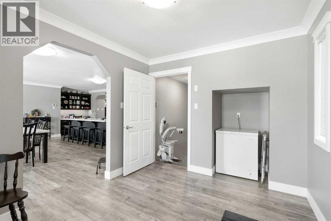
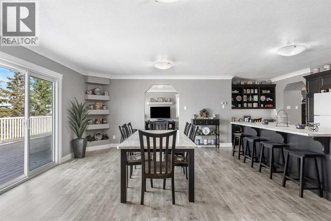
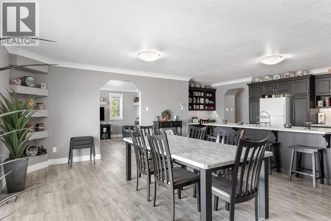
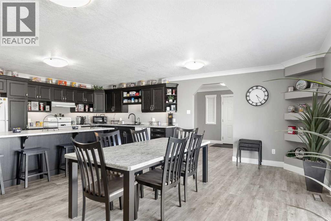
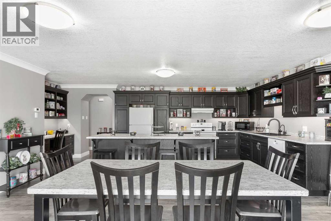
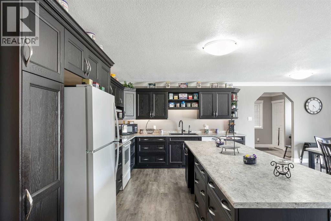
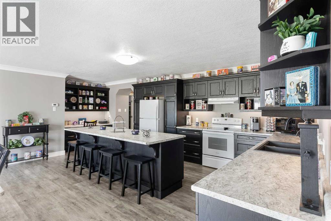
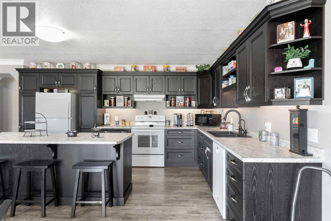
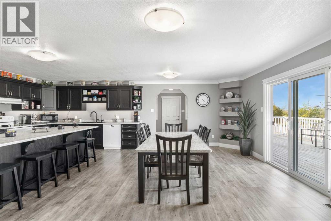
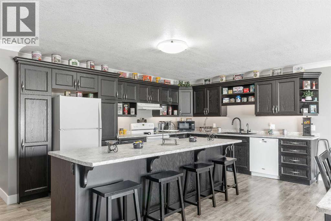
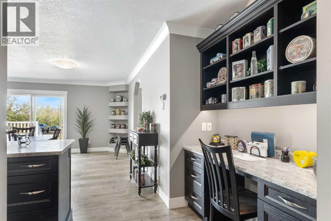
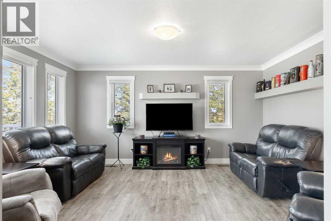
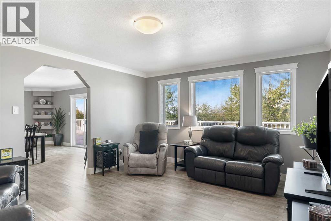
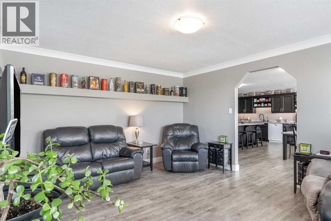
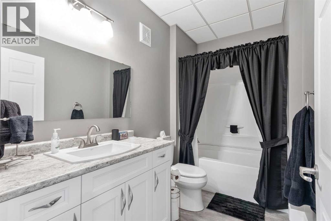
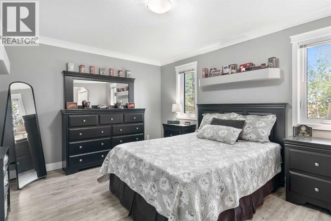
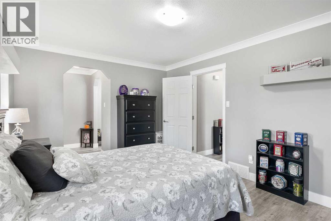
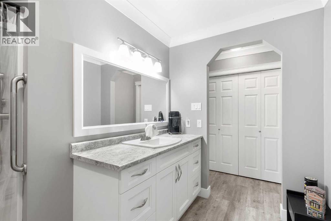
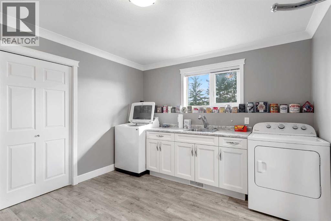
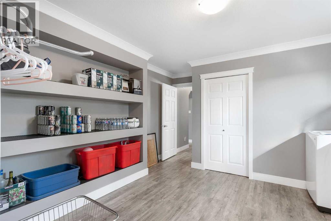
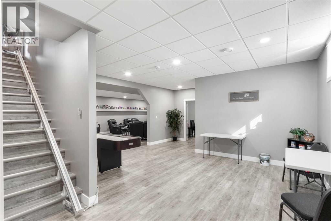
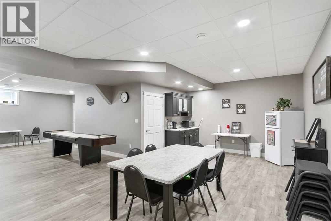
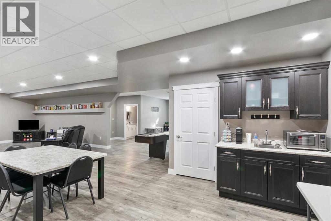
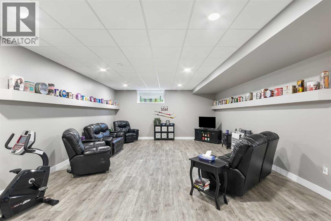
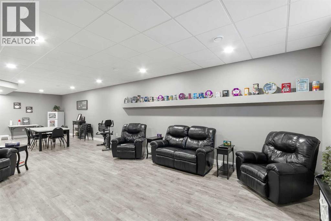
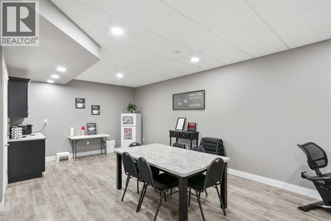
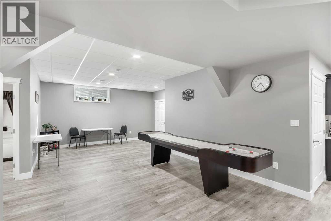
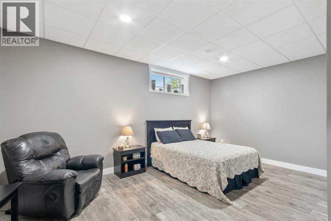
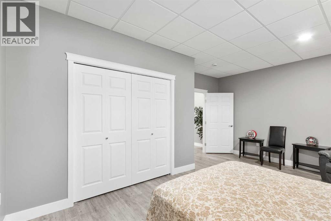
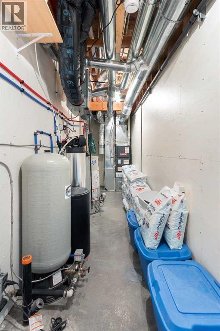
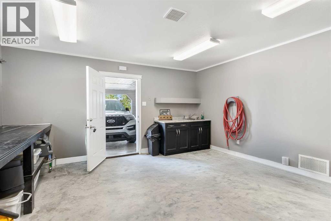
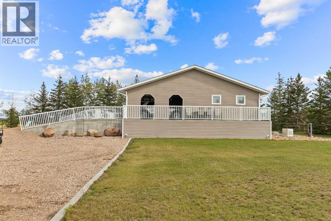
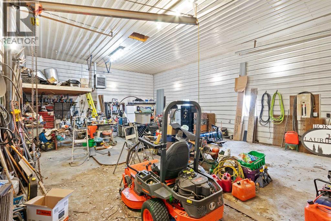
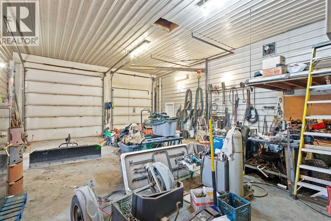
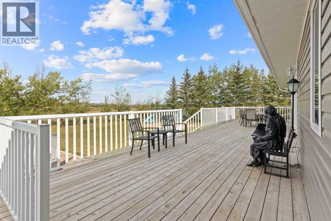
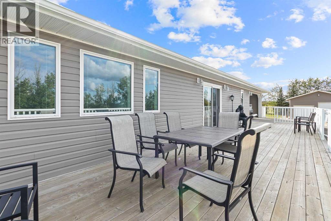
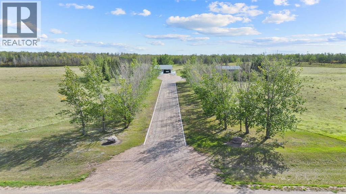
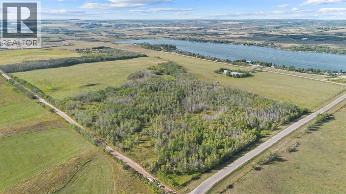
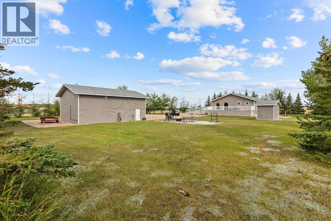
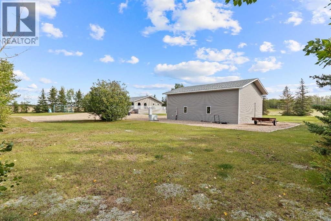
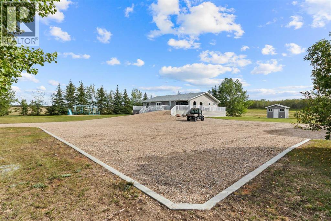
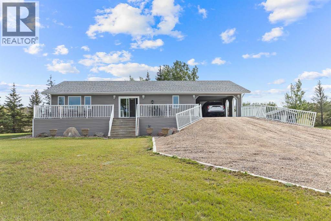
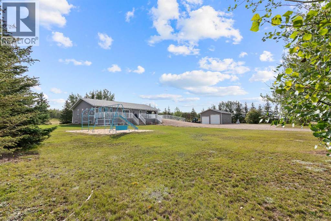
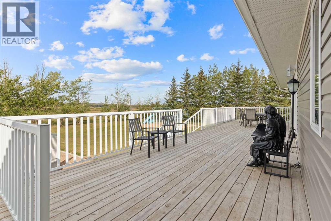
Welcome to this exceptional 111-acre acreage offering panoramic views of Perch Lake and quick possession.This well-maintained 1600 sq ft bungalow offers comfortable, modern living, with main floor laundry with 2017 updates including a new basement (2017), new shingles (July 2026), new kitchen, bathroom and vinyl plank flooring throughout. The home features central A/C, an integrated backup generator system, water softener (included), excellent well water, and pump-out septic.Thoughtfully designed for year-round comfort with concrete curbing around the entire home and driveway, beautifully landscaped grounds, and attached carport with heated bonus room - ideal as a home office, gym, or additional living space.An outstanding 28' x 40' detached heated garage with 14' ceilings, overhead crane, 220-volt service and RV plugs will impress the most discerning buyer. Unparalleled potential for trades, farming, or RV storage.Full basement with potential for 2 additional bedrooms to be developed, offering excellent future value. The heart of the home -this bright, spacious kitchen, and a wonderful bonus for the buyer the large kitchen table perfect for family dinners and hosting is staying with the home its a kitchen that is move in ready, functional and ready to make memories. A rare opportunity to own privacy, views, and fully functional acreage infrastructure in one of the area's most desirable lake locations. (id:64988)
Property Details
| MLS® Number | A2344687 |
| Property Type | Single Family |
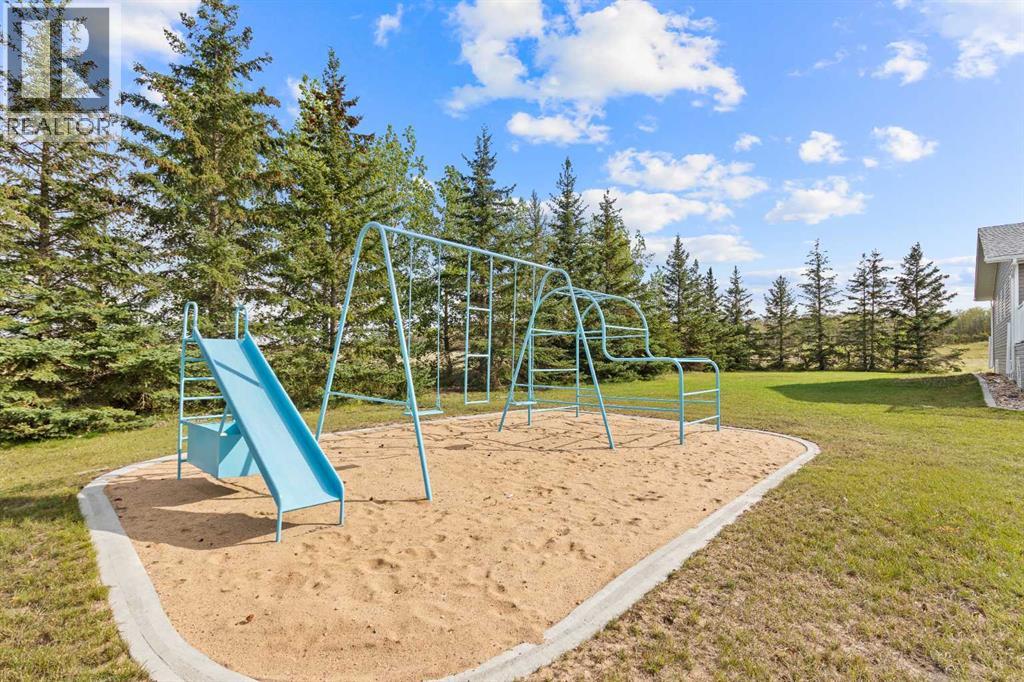
| Amenities Near By | Playground, Schools, Water Nearby |
| Community Features | Lake Privileges |
| Features | Wet Bar, No Neighbours Behind, Closet Organizers, No Animal Home, No Smoking Home |
| Plan | . |
| Structure | Deck |
Building
| Bathroom Total | 3 |
| Bedrooms Above Ground | 1 |
| Bedrooms Below Ground | 1 |
| Bedrooms Total | 2 |
| Appliances | Washer, Refrigerator, Water Softener, Dishwasher, Stove, Dryer, Microwave, Hood Fan |
| Architectural Style | Bungalow |
| Basement Development | Finished |
| Basement Type | Full (finished) |
| Constructed Date | 1994 |
| Construction Material | Icf Block |
| Construction Style Attachment | Detached |
| Cooling Type | Central Air Conditioning |
| Flooring Type | Vinyl Plank |
| Foundation Type | See Remarks, Poured Concrete |
| Heating Fuel | Natural Gas |
| Heating Type | Forced Air |
| Stories Total | 1 |
| Size Interior | 1,660 Ft2 |
| Total Finished Area | 1660 Sqft |
| Type | House |
Parking
| Carport | |
| Garage | |
| Gravel | |
| Heated Garage | |
| Garage | |
| Detached Garage |
Land
| Acreage | Yes |
| Fence Type | Partially Fenced |
| Land Amenities | Playground, Schools, Water Nearby |
| Land Disposition | Cleared |
| Landscape Features | Landscaped, Lawn |
| Size Irregular | 111.00 |
| Size Total | 111 Ac|80 - 160 Acres |
| Size Total Text | 111 Ac|80 - 160 Acres |
| Zoning Description | Agr/res |
Rooms
| Level | Type | Length | Width | Dimensions |
|---|---|---|---|---|
| Basement | 4pc Bathroom | .00 Ft x .00 Ft | ||
| Basement | Great Room | 18.00 Ft x 40.00 Ft | ||
| Basement | Recreational, Games Room | 13.00 Ft x 18.00 Ft | ||
| Basement | Bedroom | 17.00 Ft x 13.00 Ft | ||
| Main Level | Other | 11.00 Ft x 9.00 Ft | ||
| Main Level | Bonus Room | 15.00 Ft x 16.00 Ft | ||
| Main Level | 4pc Bathroom | .00 Ft x .00 Ft | ||
| Main Level | Kitchen | 12.00 Ft x 20.00 Ft | ||
| Main Level | Dining Room | 12.00 Ft x 20.00 Ft | ||
| Main Level | Living Room | 13.00 Ft x 15.00 Ft | ||
| Main Level | Laundry Room | 10.00 Ft x 12.00 Ft | ||
| Main Level | Primary Bedroom | 10.00 Ft x 14.00 Ft | ||
| Main Level | 3pc Bathroom | .00 Ft x .00 Ft | ||
| Main Level | Storage | 7.00 Ft x 20.00 Ft |
https://www.realtor.ca/real-estate/30267331/sw-15-53-24-w3rd-450-lakeview-dr-perch-lake
Contact Us
Contact us for more information

Julie Block
Associate
5211 44 St
Lloydminster, Alberta T9V 2S1
(403) 262-7653

The trademarks REALTOR®, REALTORS®, and the REALTOR® logo are controlled by The Canadian Real Estate Association (CREA) and identify real estate professionals who are members of CREA. The trademarks MLS®, Multiple Listing Service® and the associated logos are owned by The Canadian Real Estate Association (CREA) and identify the quality of services provided by real estate professionals who are members of CREA. The trademark DDF® is owned by The Canadian Real Estate Association (CREA) and identifies CREA's Data Distribution Facility (DDF®)
September 11 2026 06:41:20
REALTORS® Association of Lloydminster & District
Exp Realty (Lloyd)